Monarch Homes logo with maroon roof peaks above black and gray text
  • HOME
  • OUR PORTFOLIO
  • LOTS FOR SALE
  • ABOUT
  • OUR PROCESS
  • CONTACT

Project 2

THE EMBERS NEIGHBORHOOD

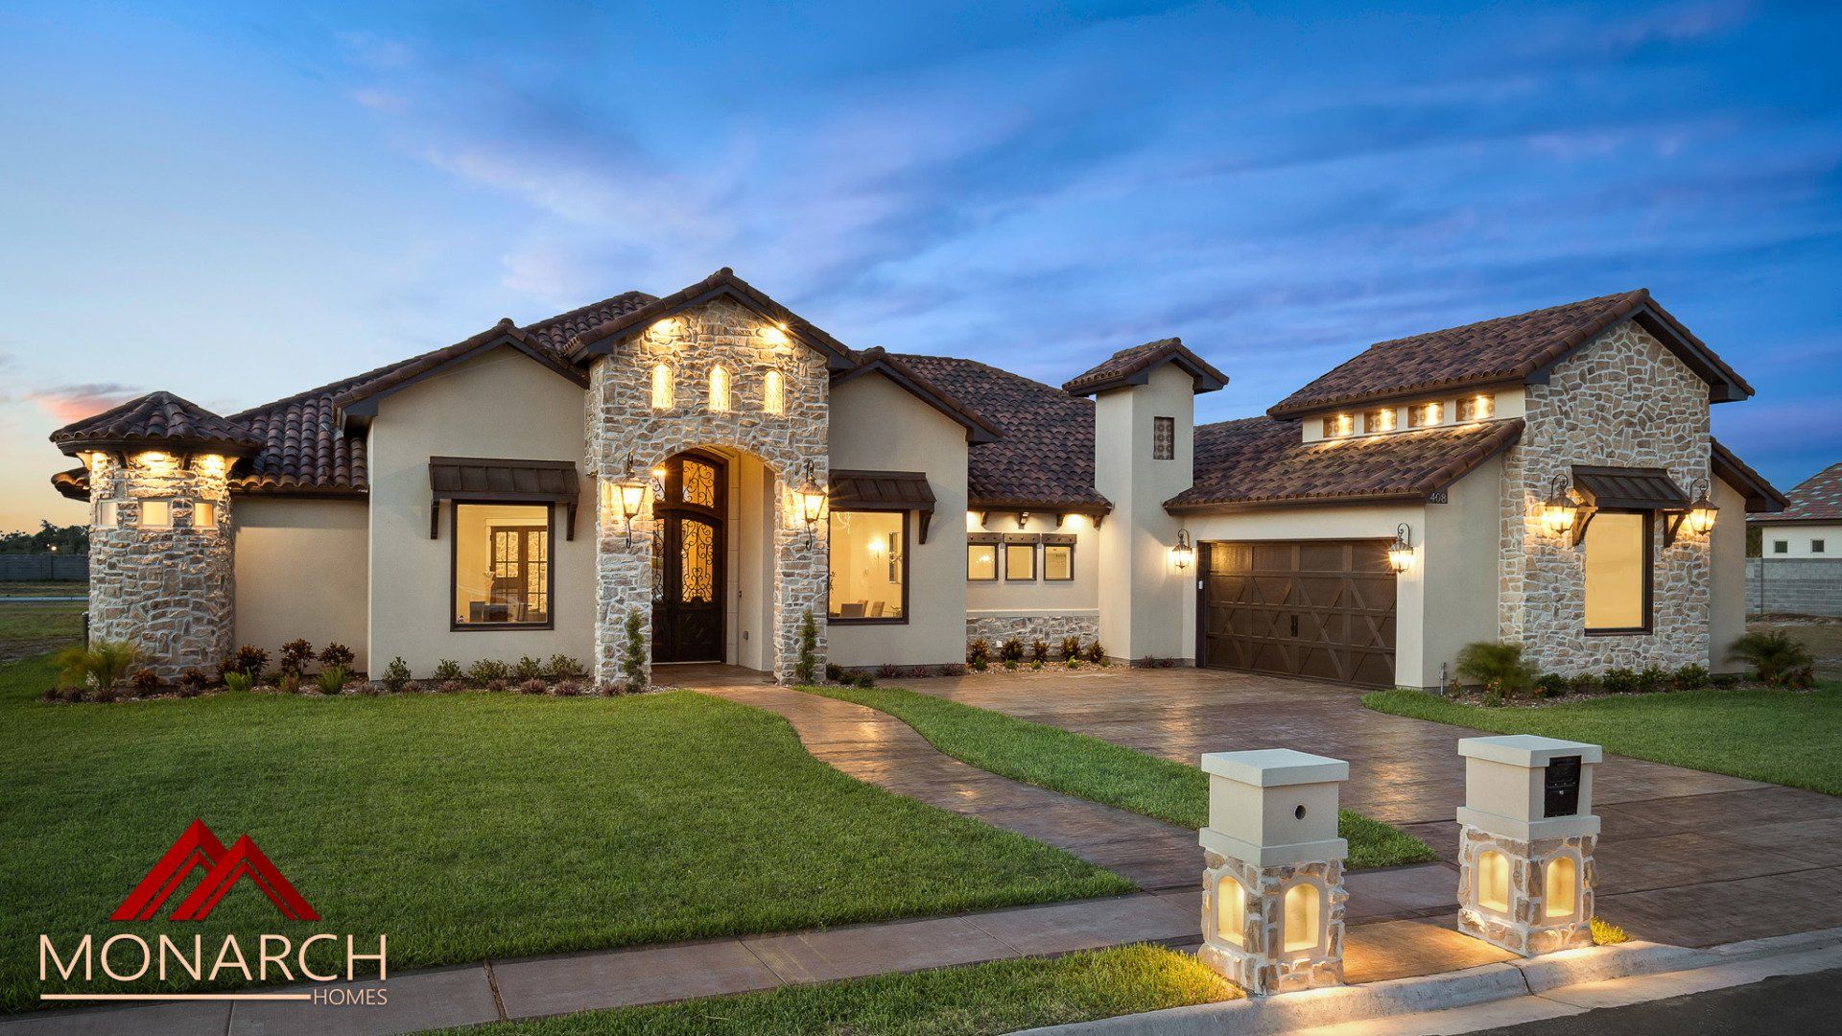
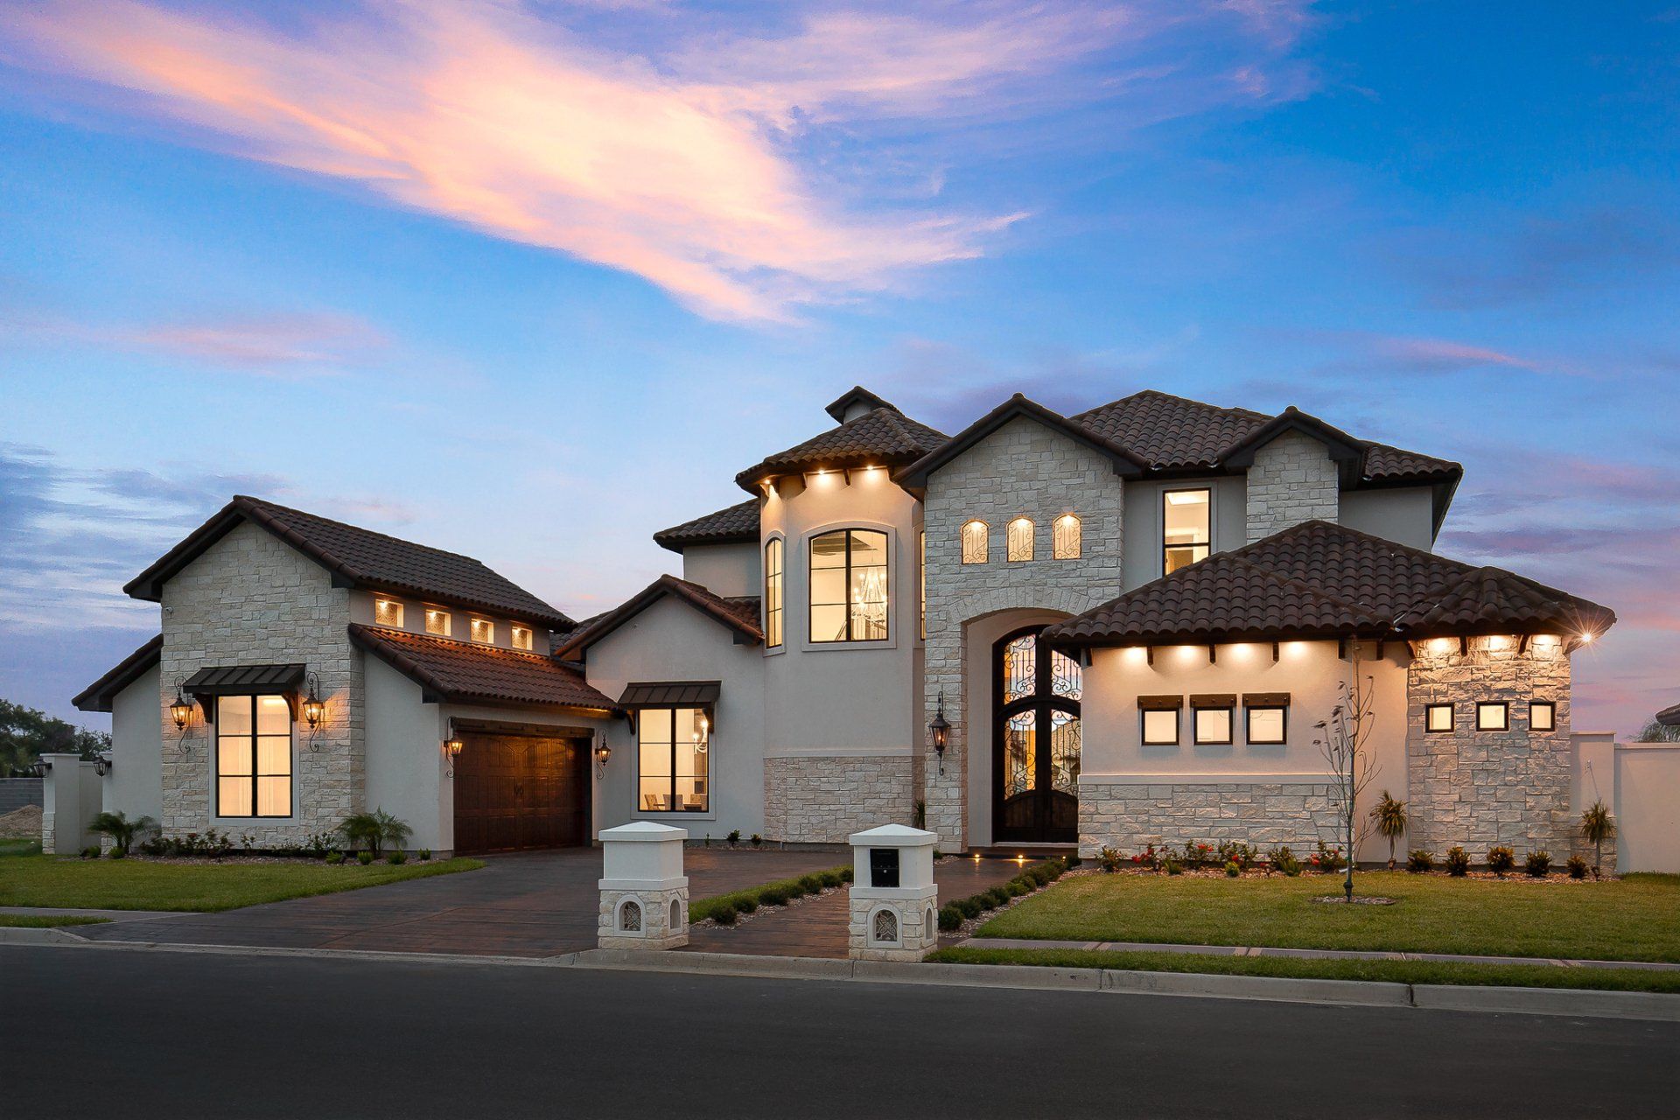
Luxurious stone and stucco home exterior at dusk, with warm lights and manicured lawn
Button
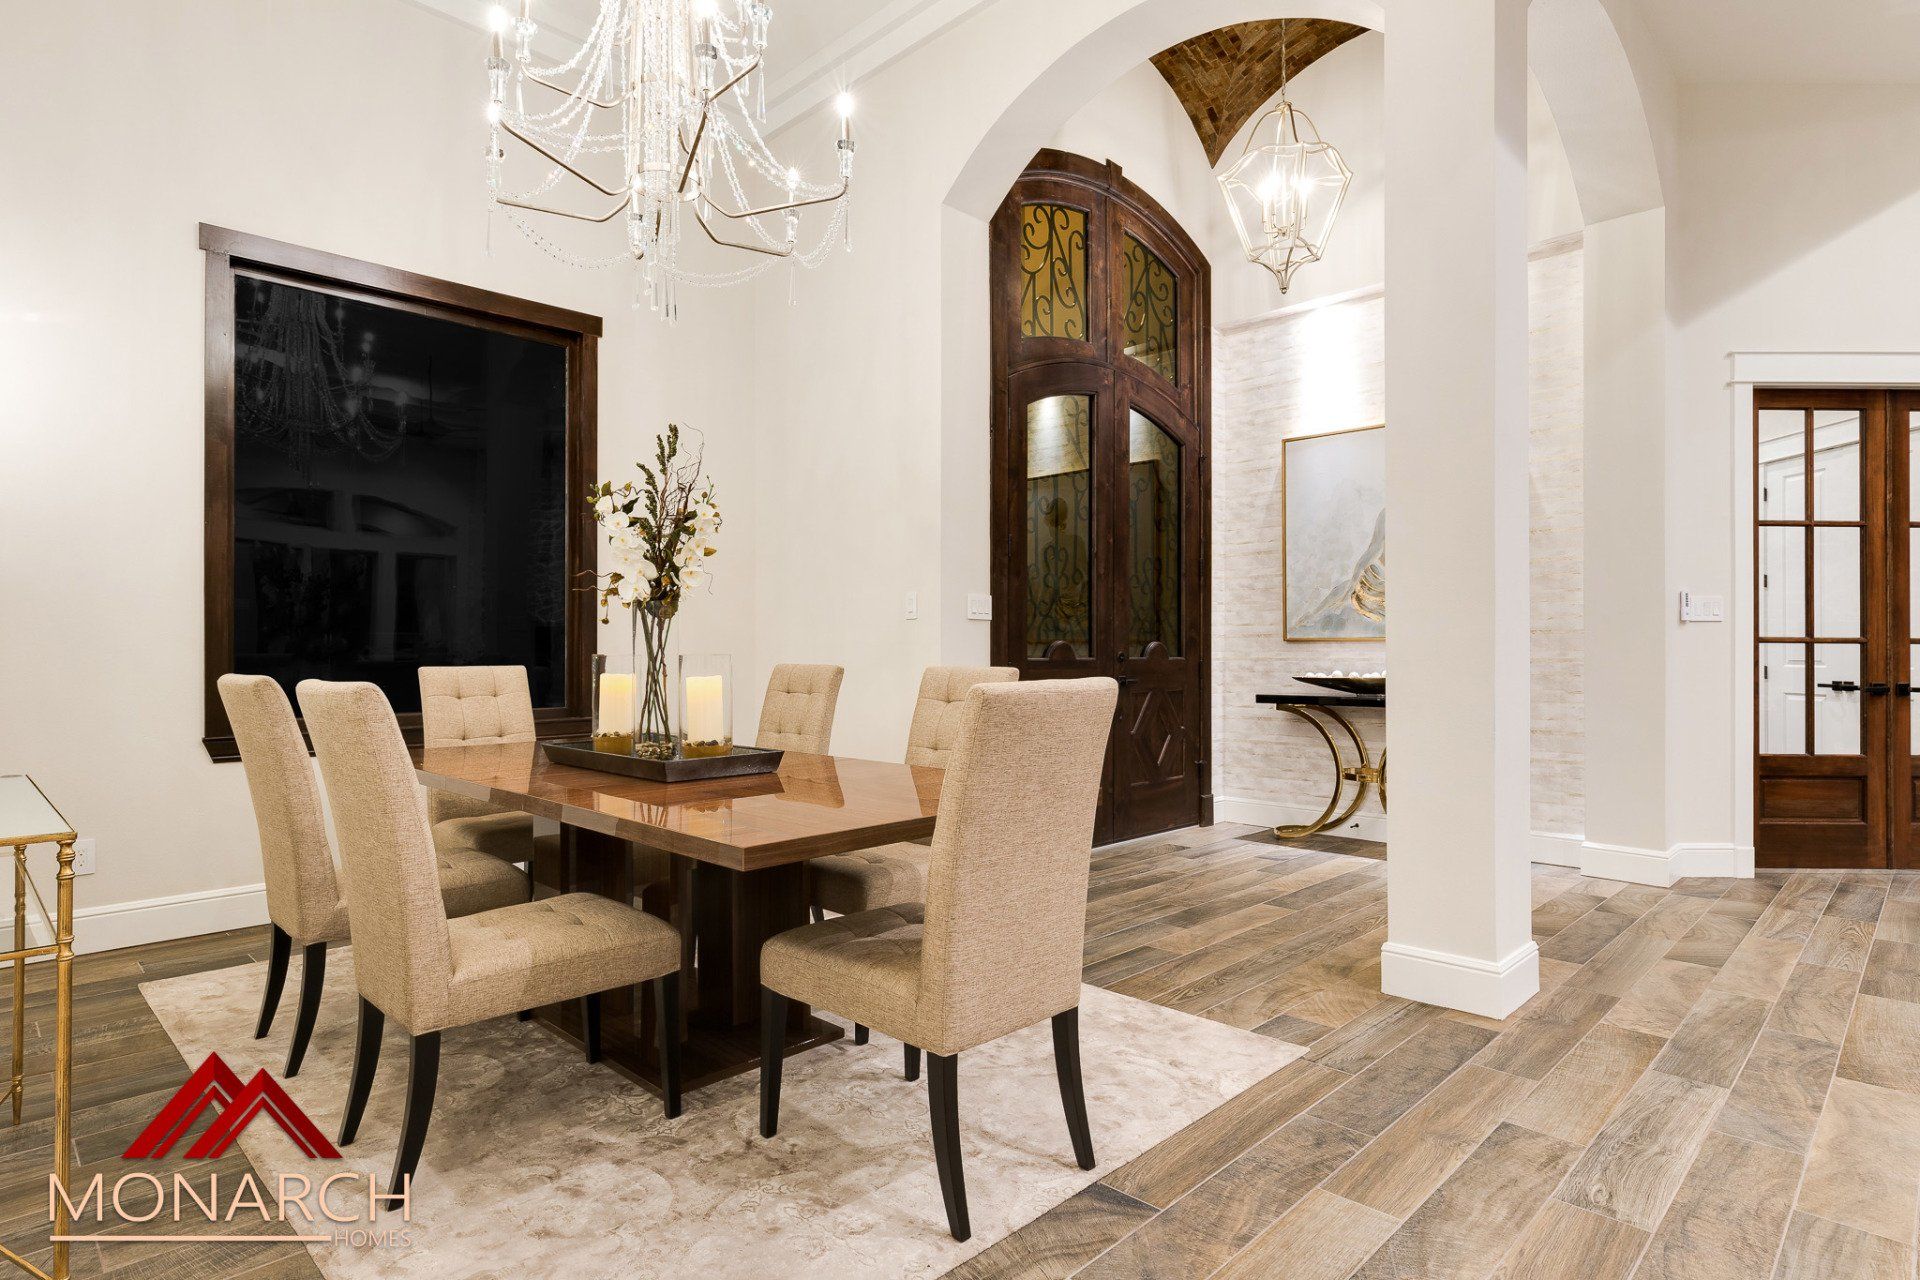
Elegant dining room with beige chairs, wooden table, chandelier, arched doorways, and tiled floors
Button
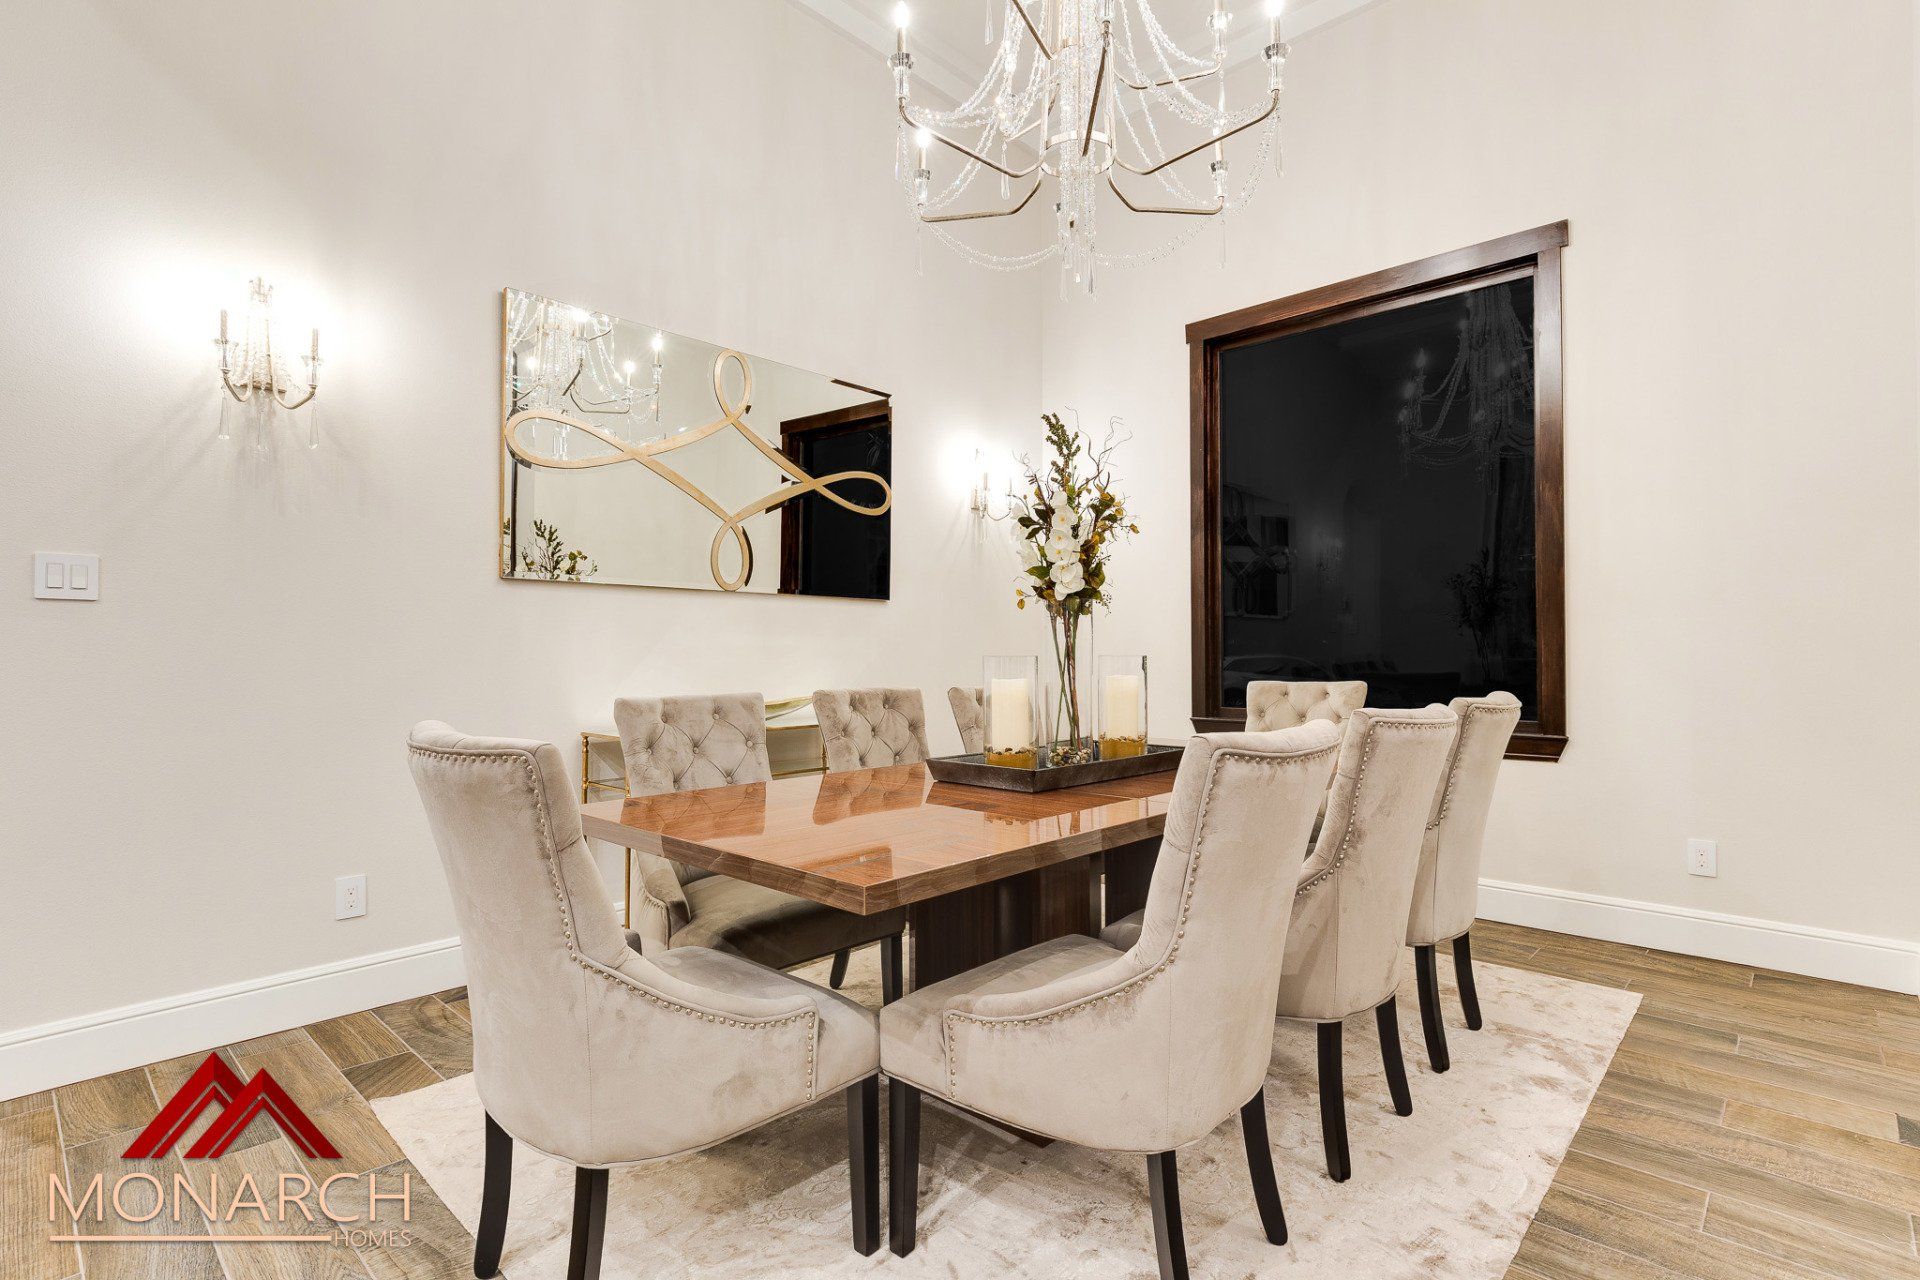
Elegant dining room with a wooden table, beige upholstered chairs, chandelier, and wall mirror.
Button
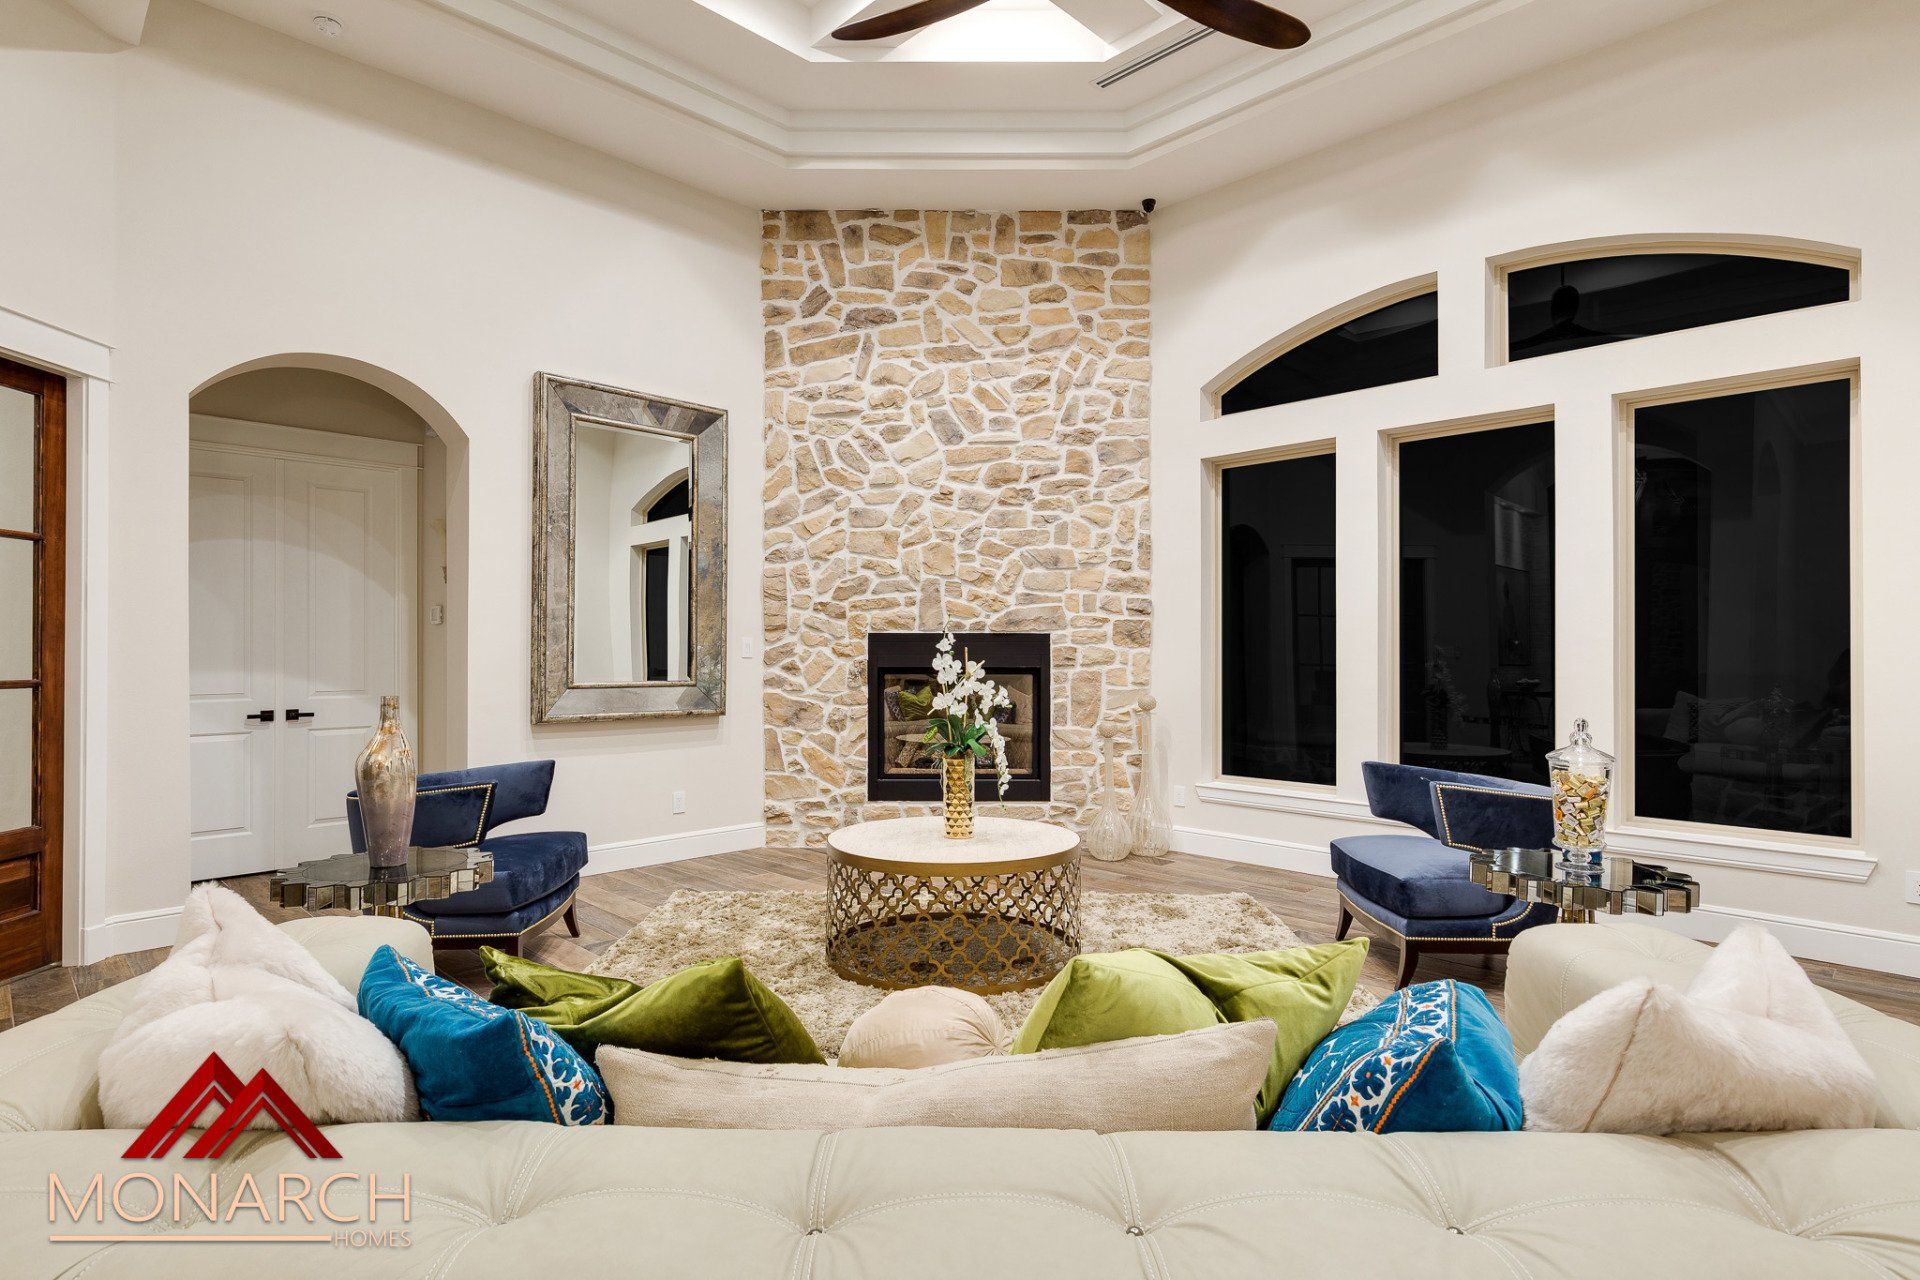
Bright living room with stone fireplace, arched windows, and white sectional sofa with colorful pillows
Button
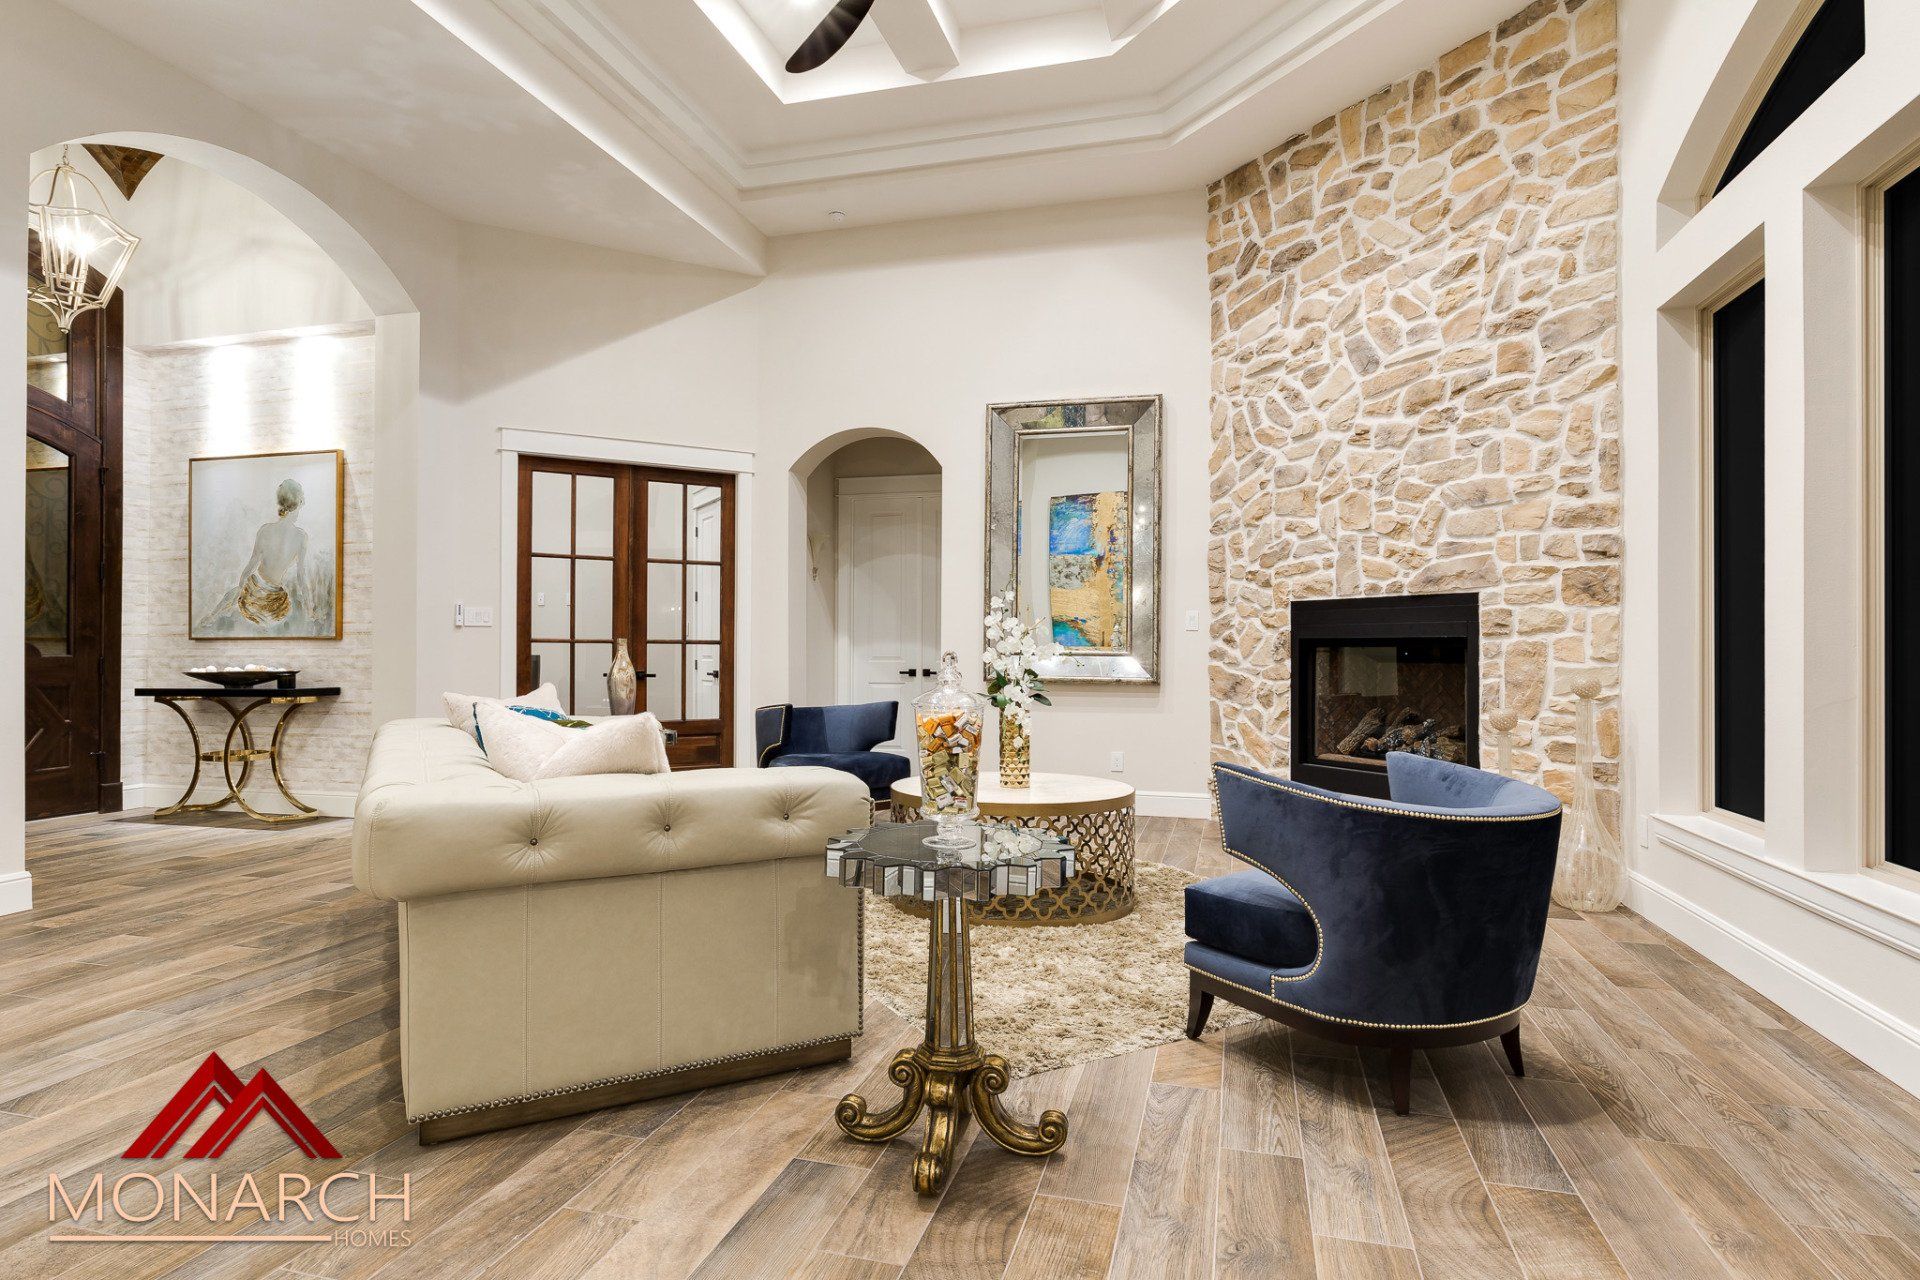
Elegant living room with stone fireplace, blue chair, beige sofa, and ornate ceiling accents
Button
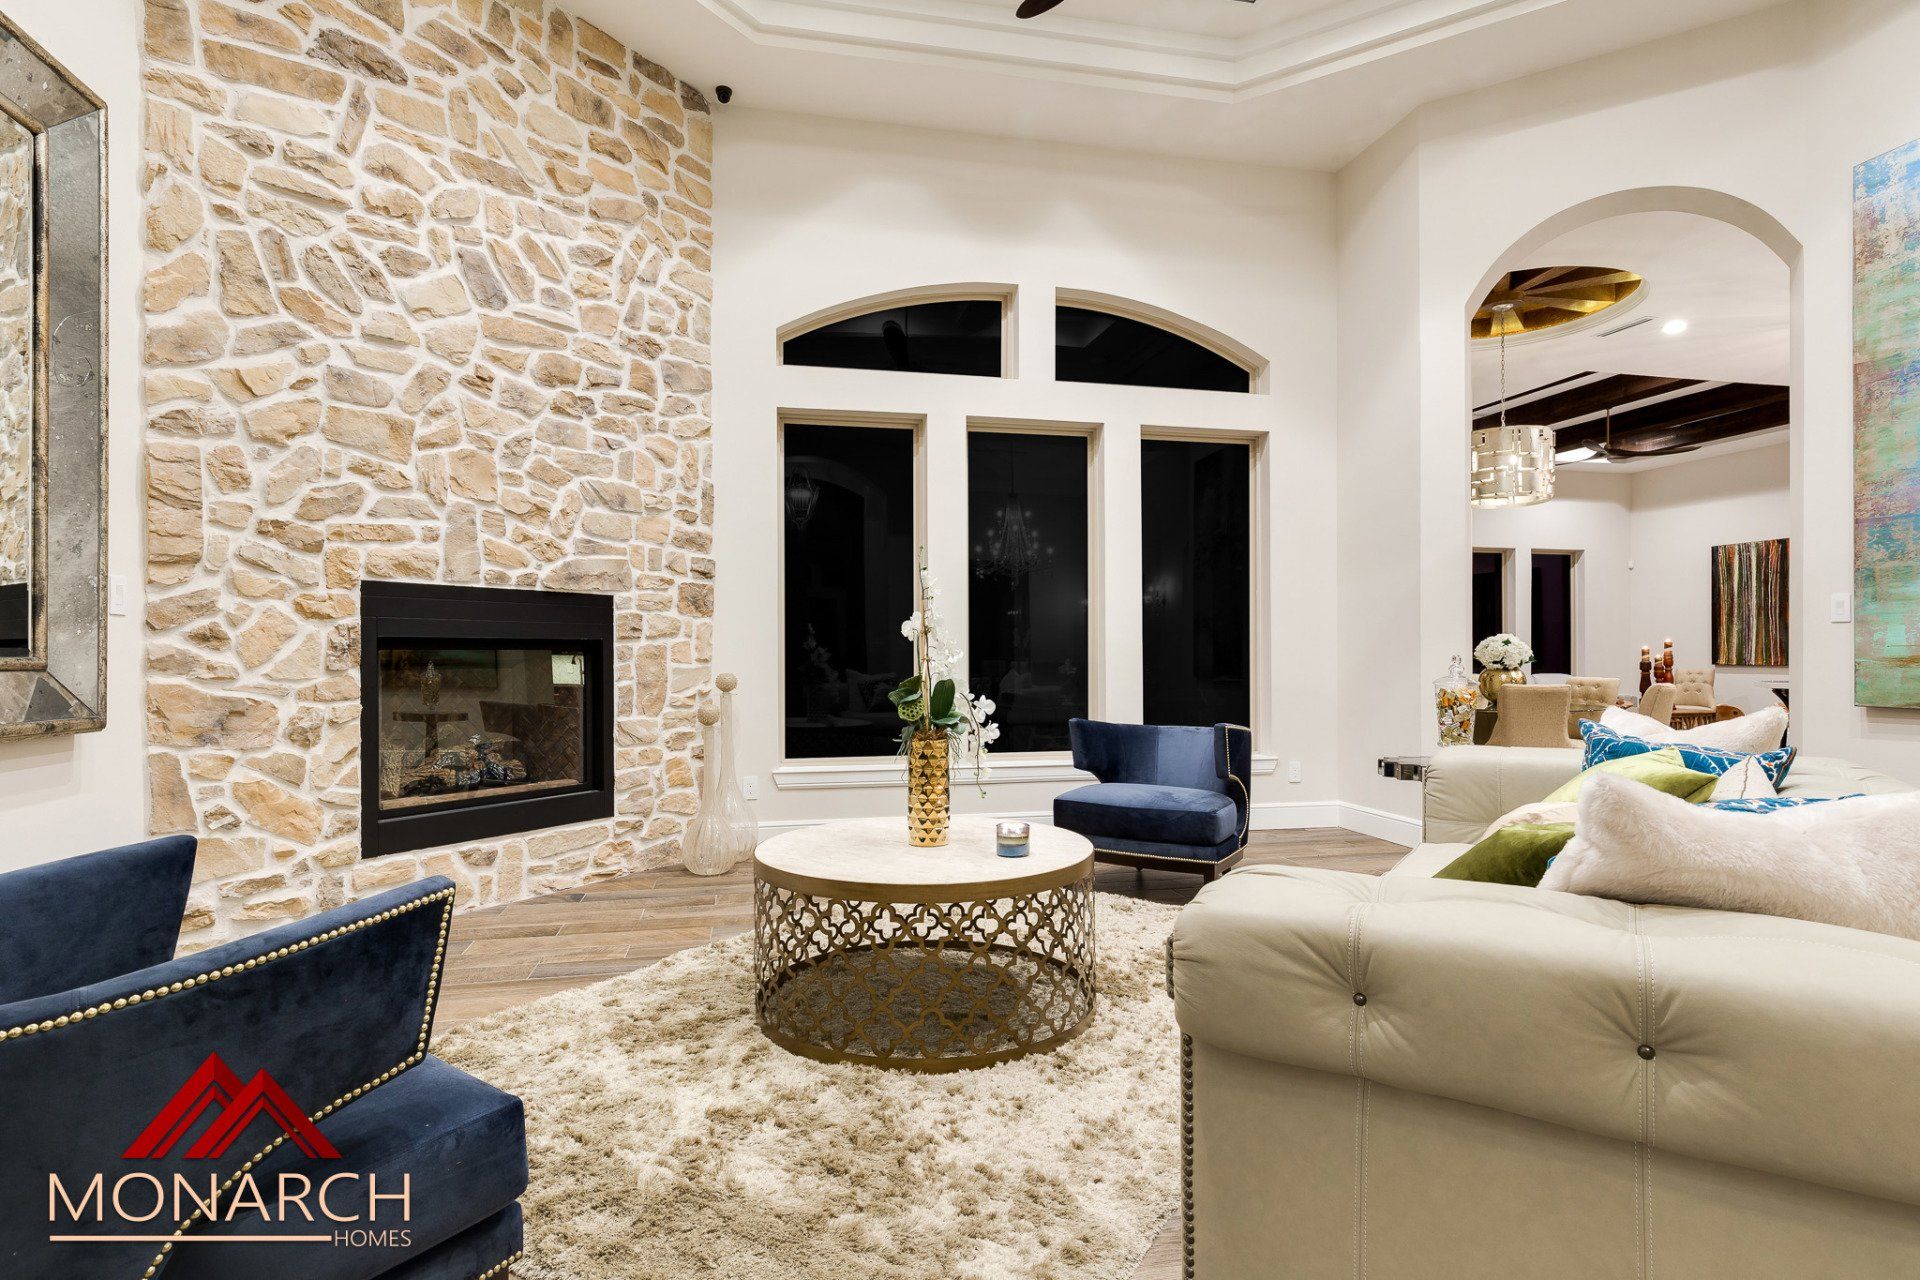
Elegant living room with stone fireplace, arched windows, beige sofa, and round coffee table
Button
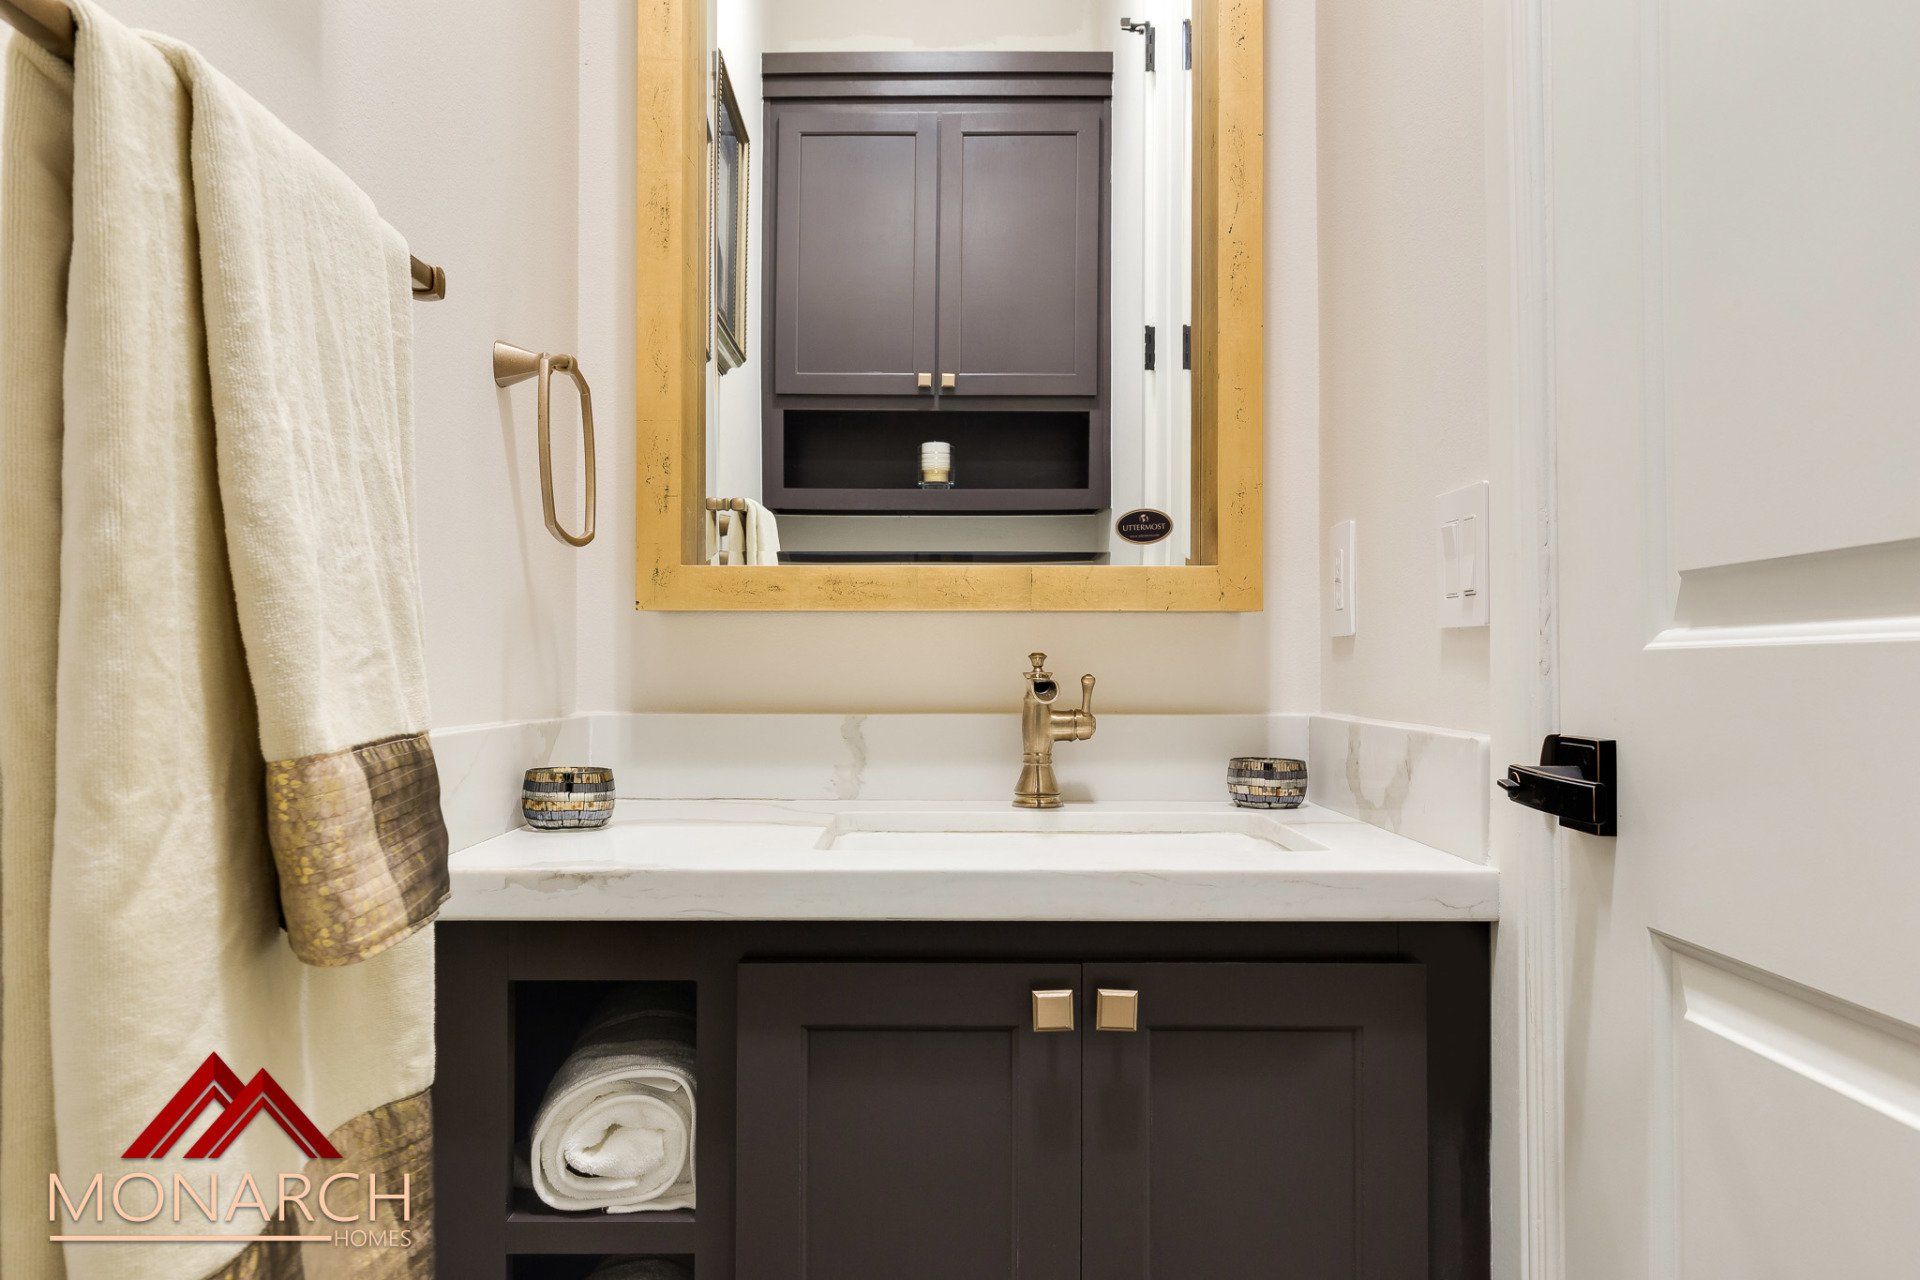
Small white bathroom vanity with dark cabinets, gold faucet, mirror, and towel hanging on the left.
Button
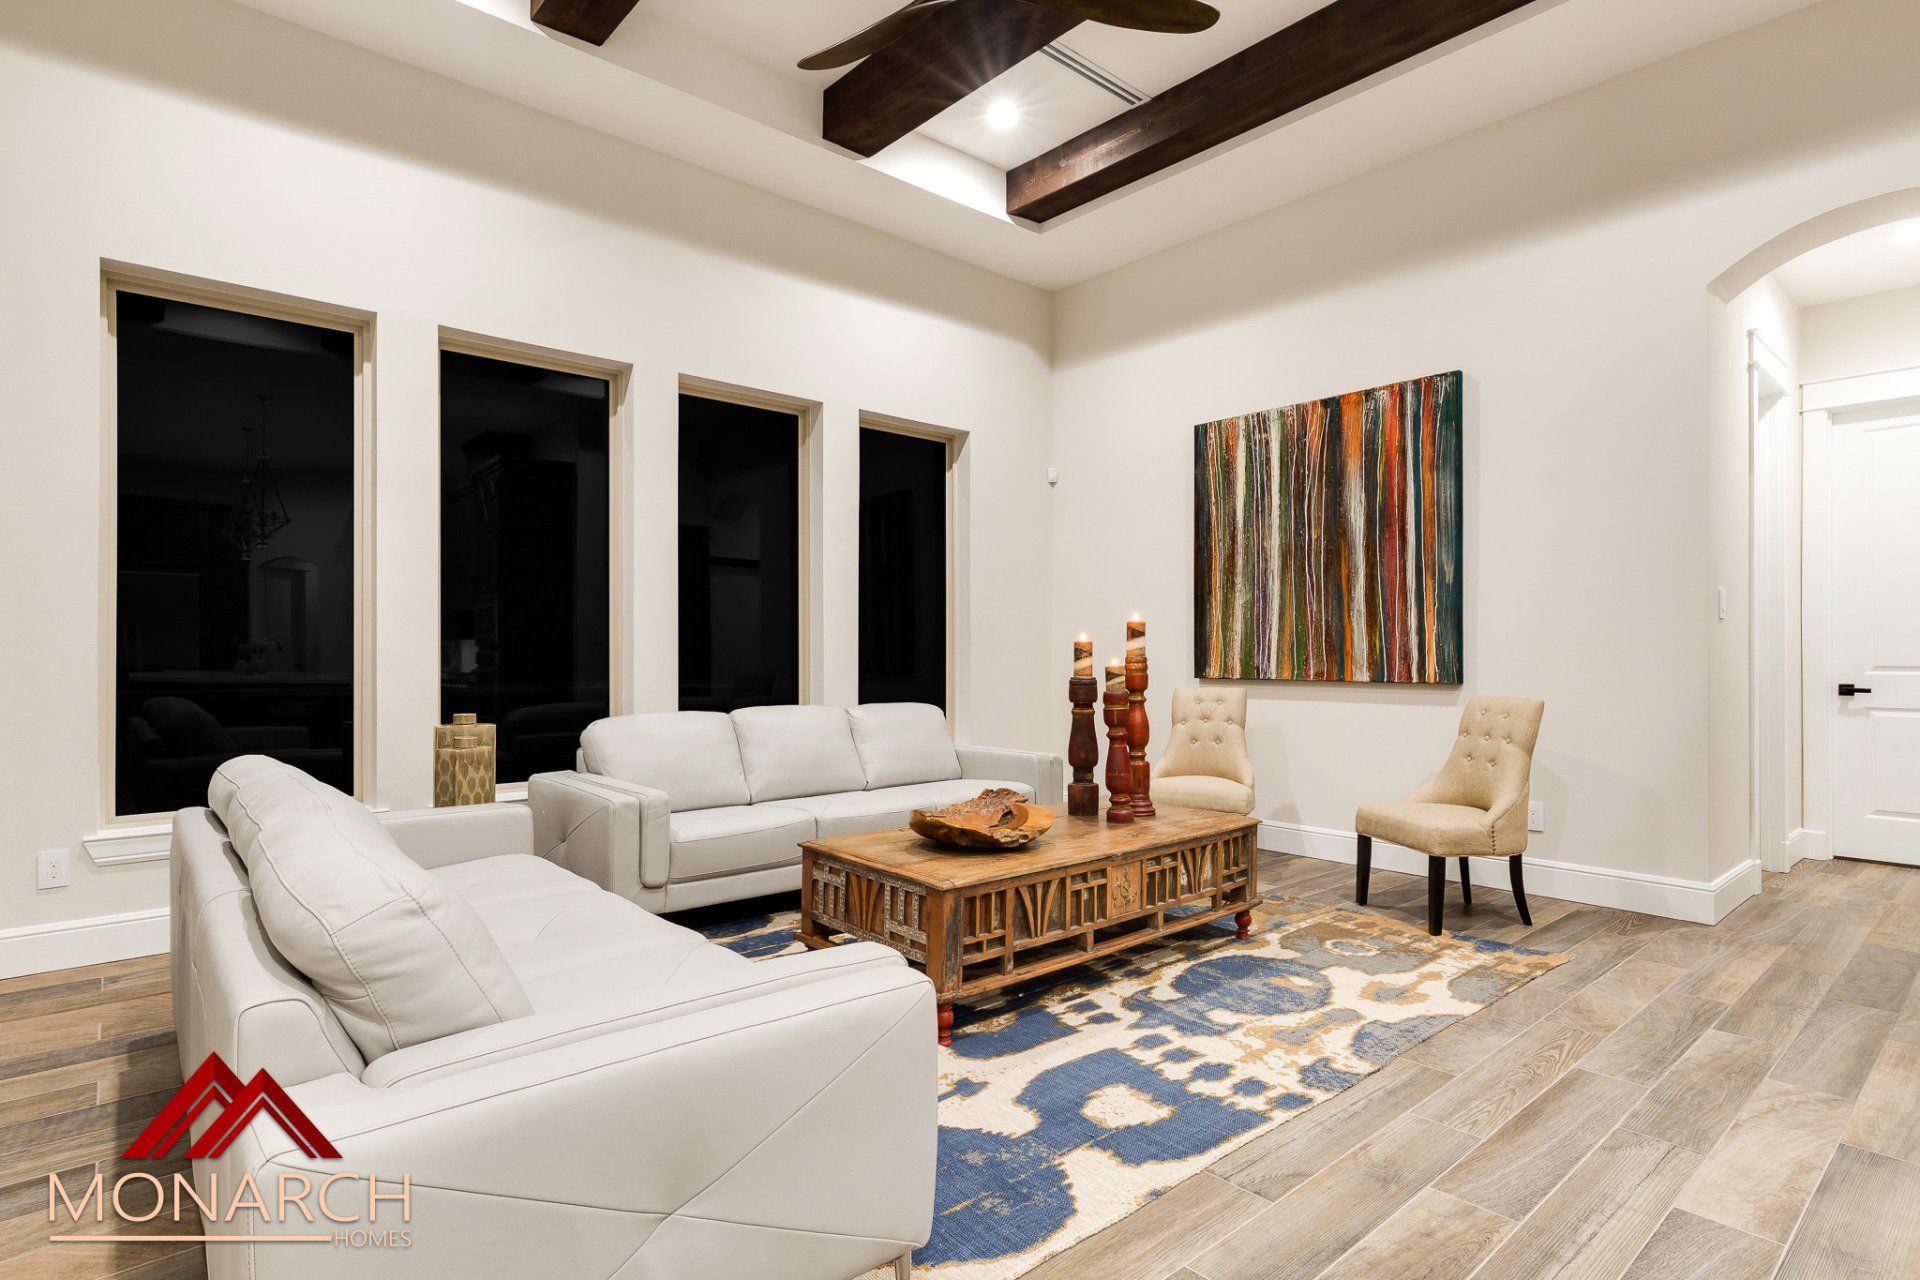
Bright living room with white sofas, patterned rug, wooden coffee table, and tall windows.
Button
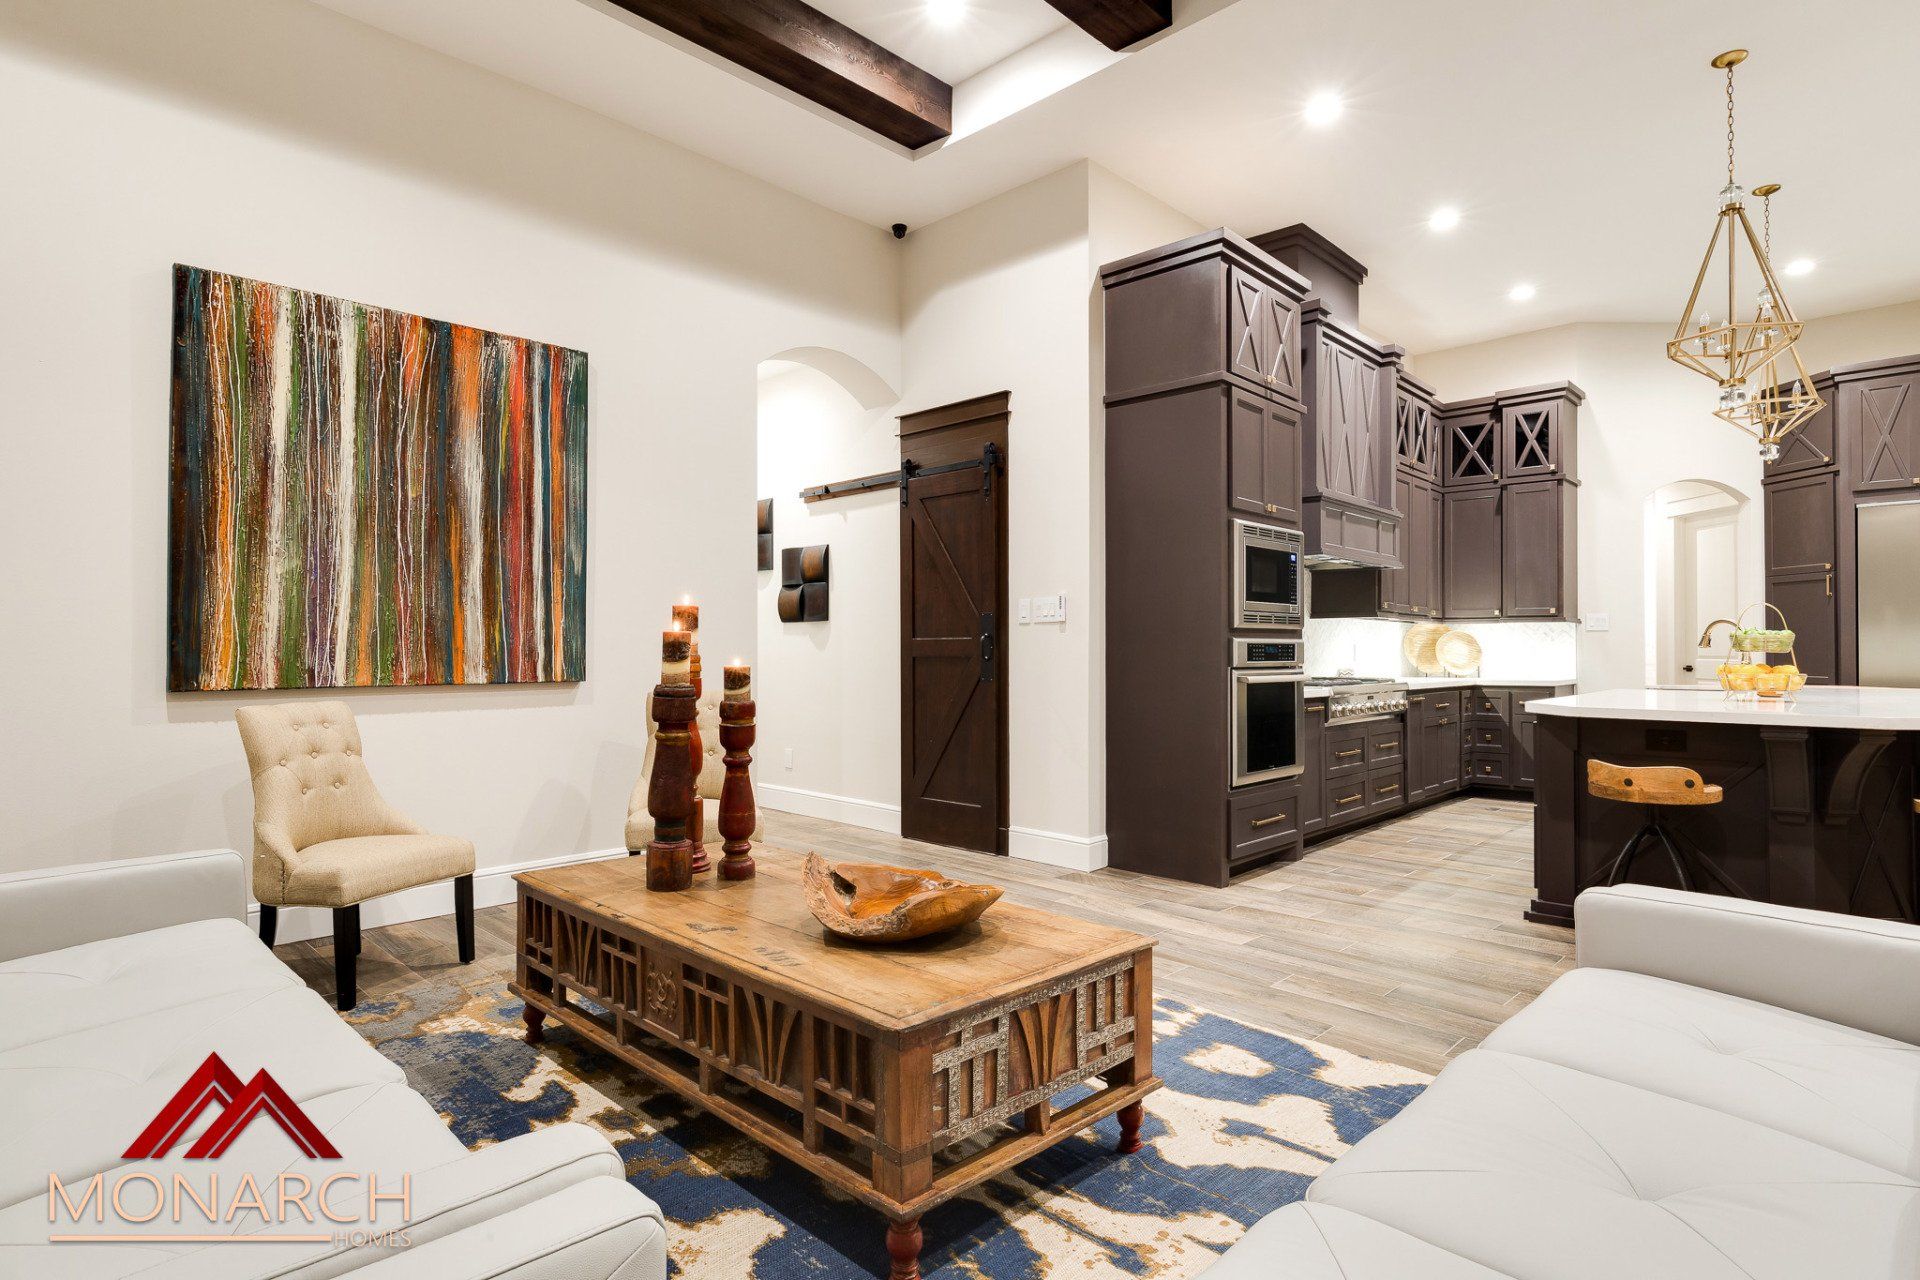
Modern living room with white sofas, wooden coffee table, abstract wall art, and open kitchen area
Button
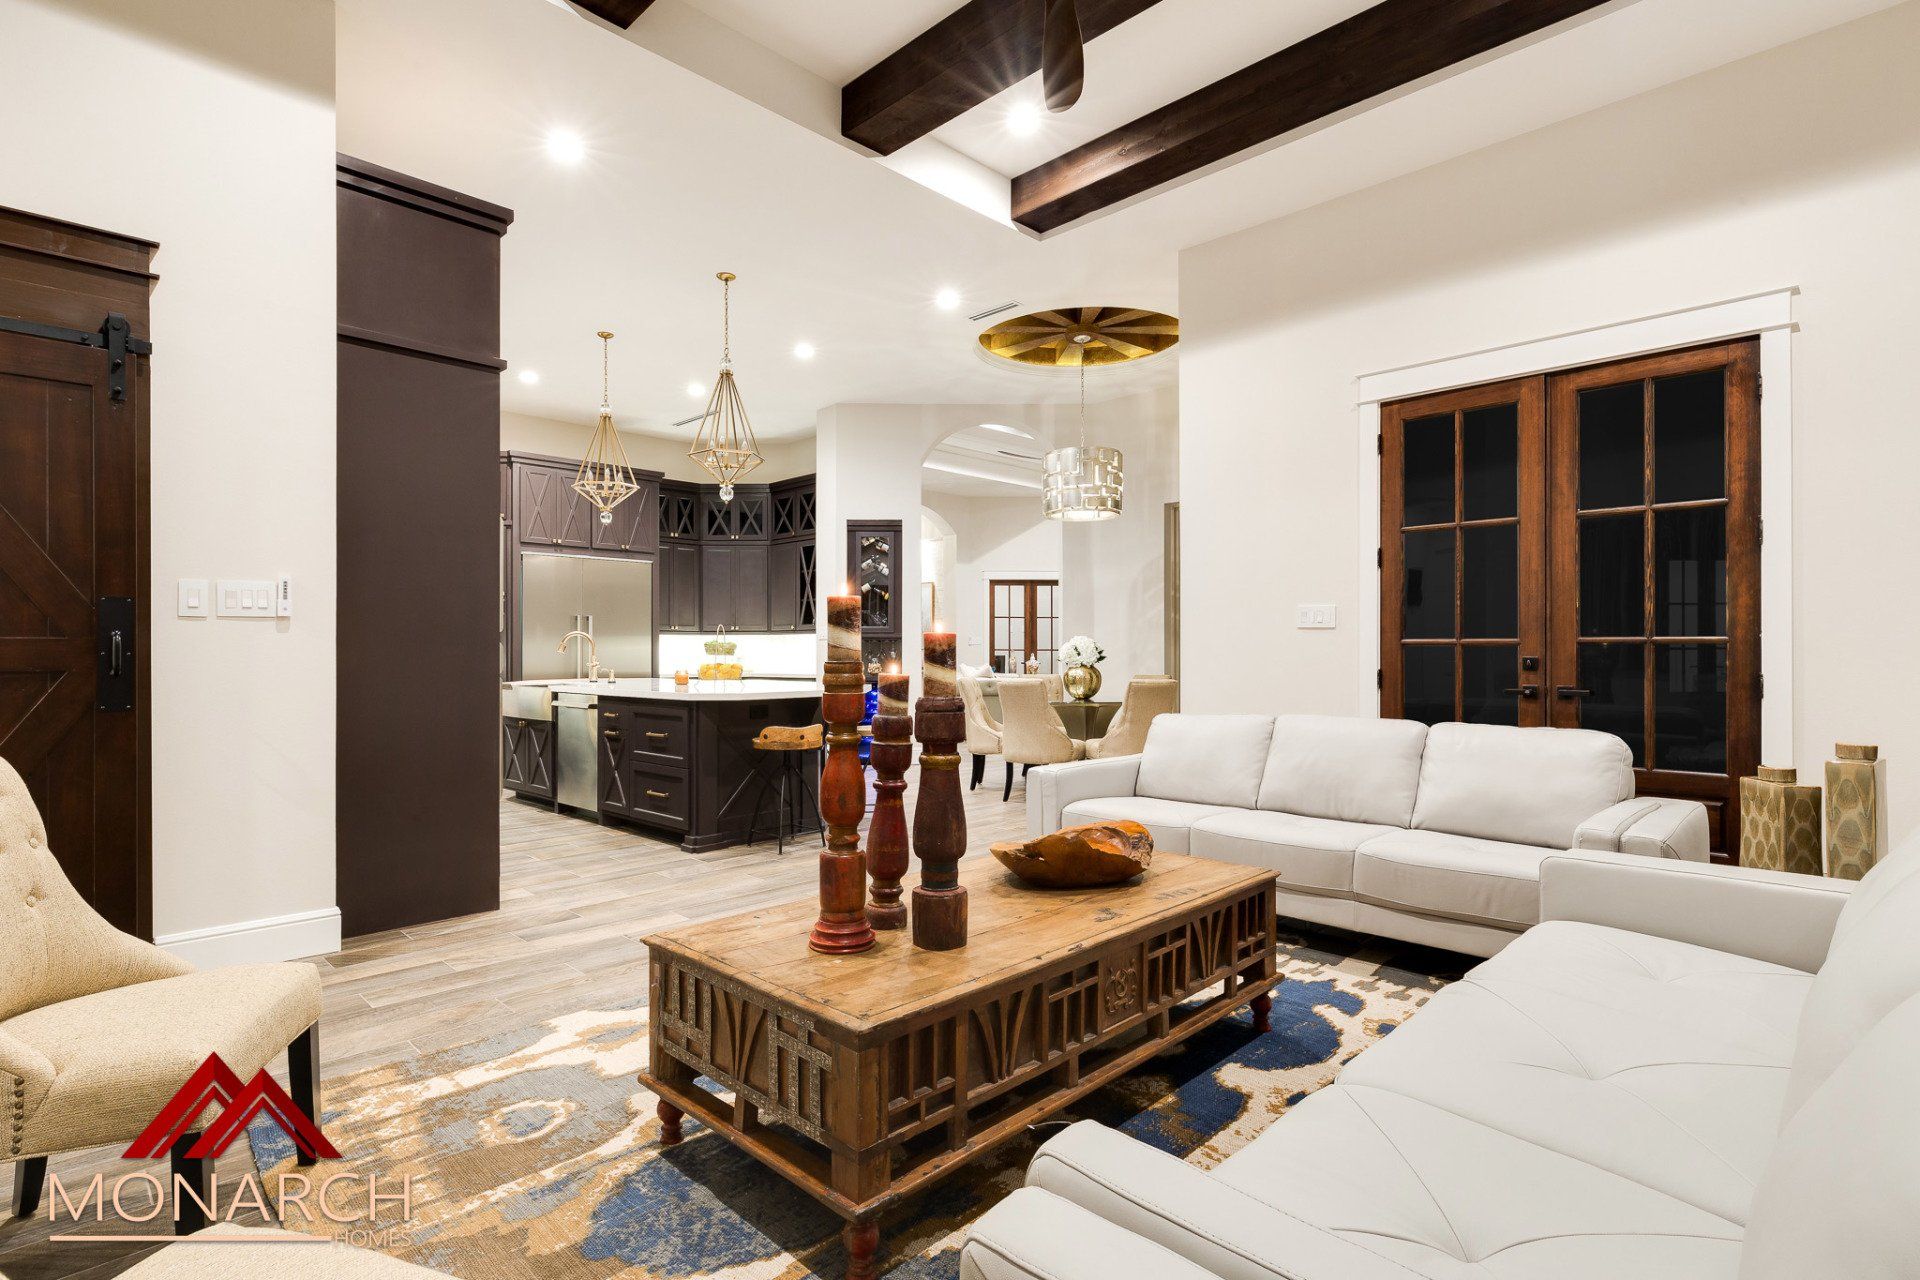
Bright living room with white sofas, carved wooden coffee table, patterned rug, and open view to a kitchen
Button
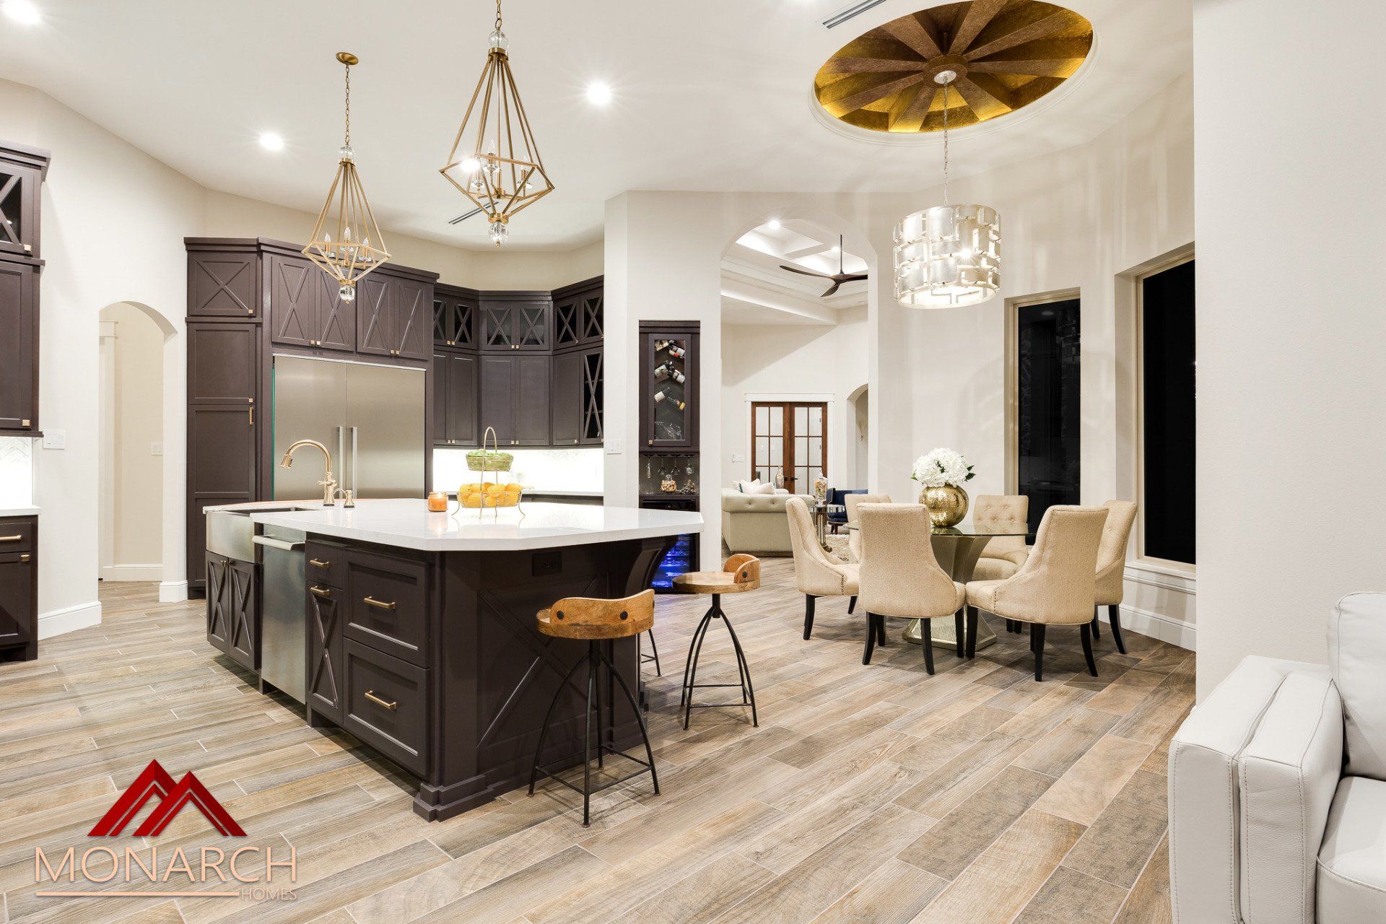
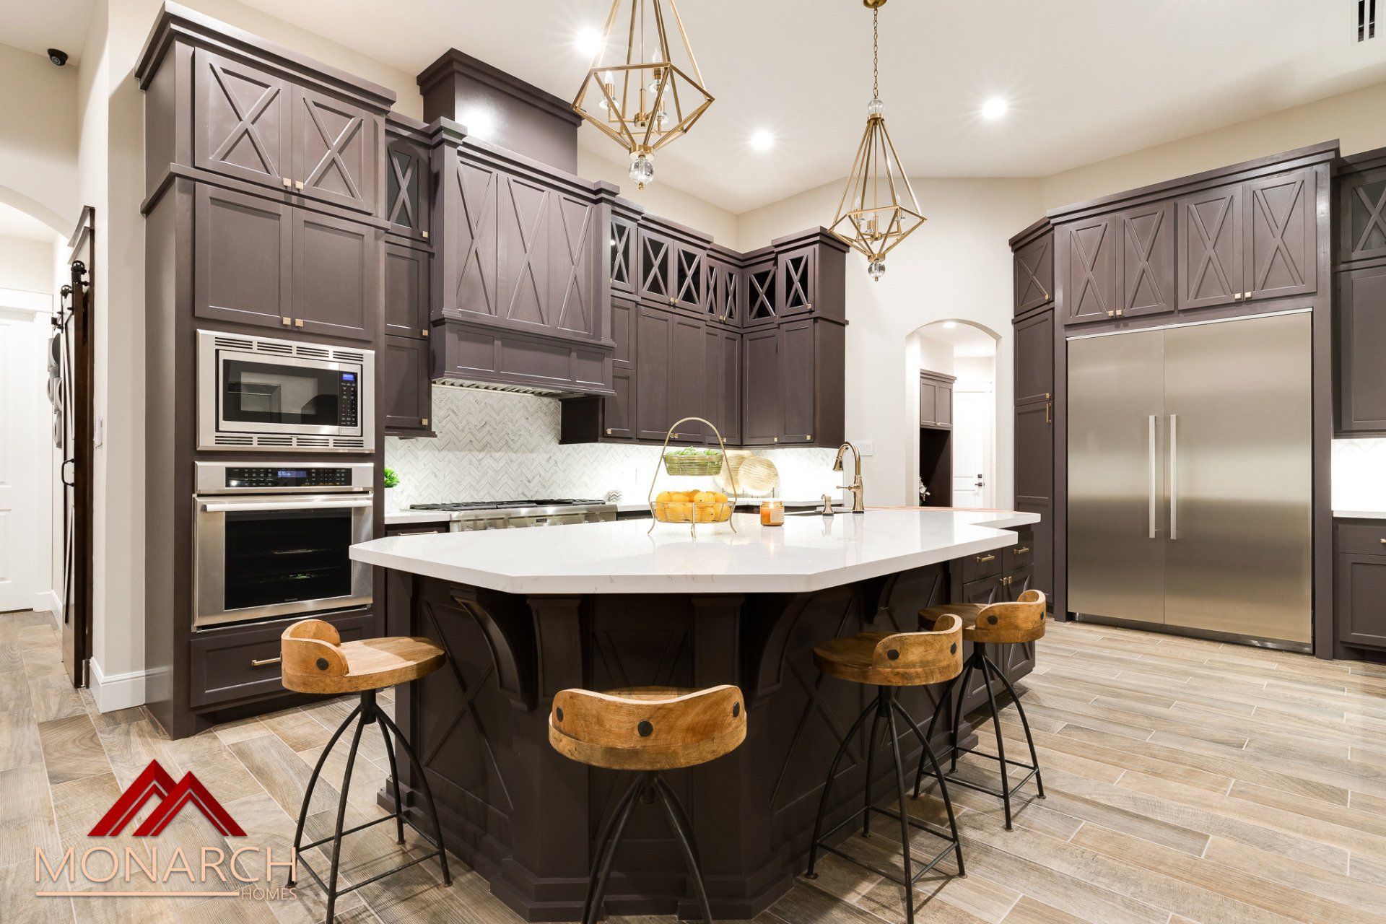
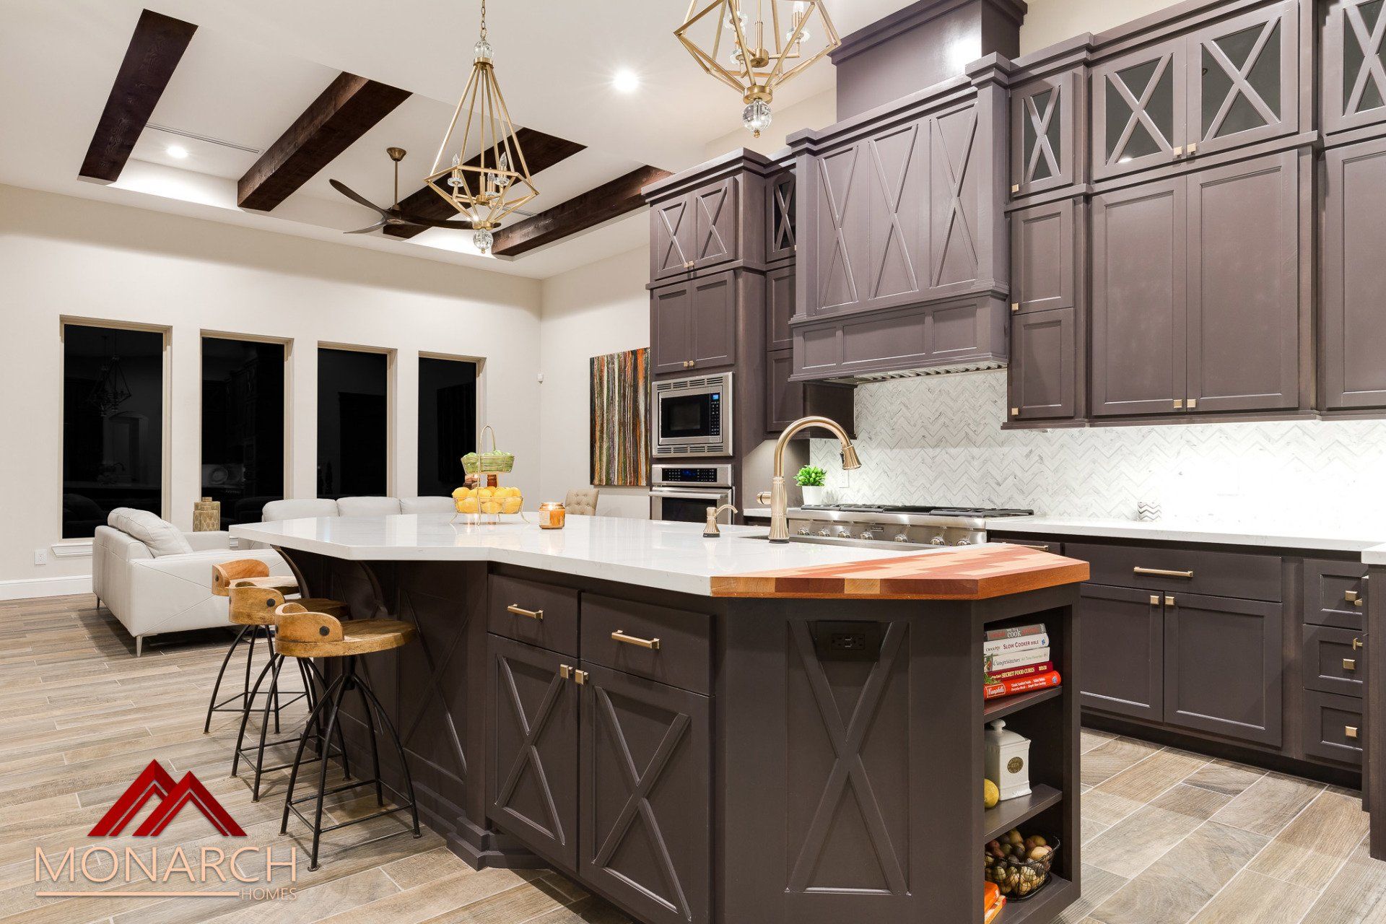
Modern open-concept kitchen with dark cabinets, white island, and adjacent dining area with chandeliers
Button
Modern kitchen with dark wood cabinets, marble island, stainless steel appliances, and pendant lights
Button
Modern kitchen with dark cabinets, large island, pendant lights, and barstools
Button
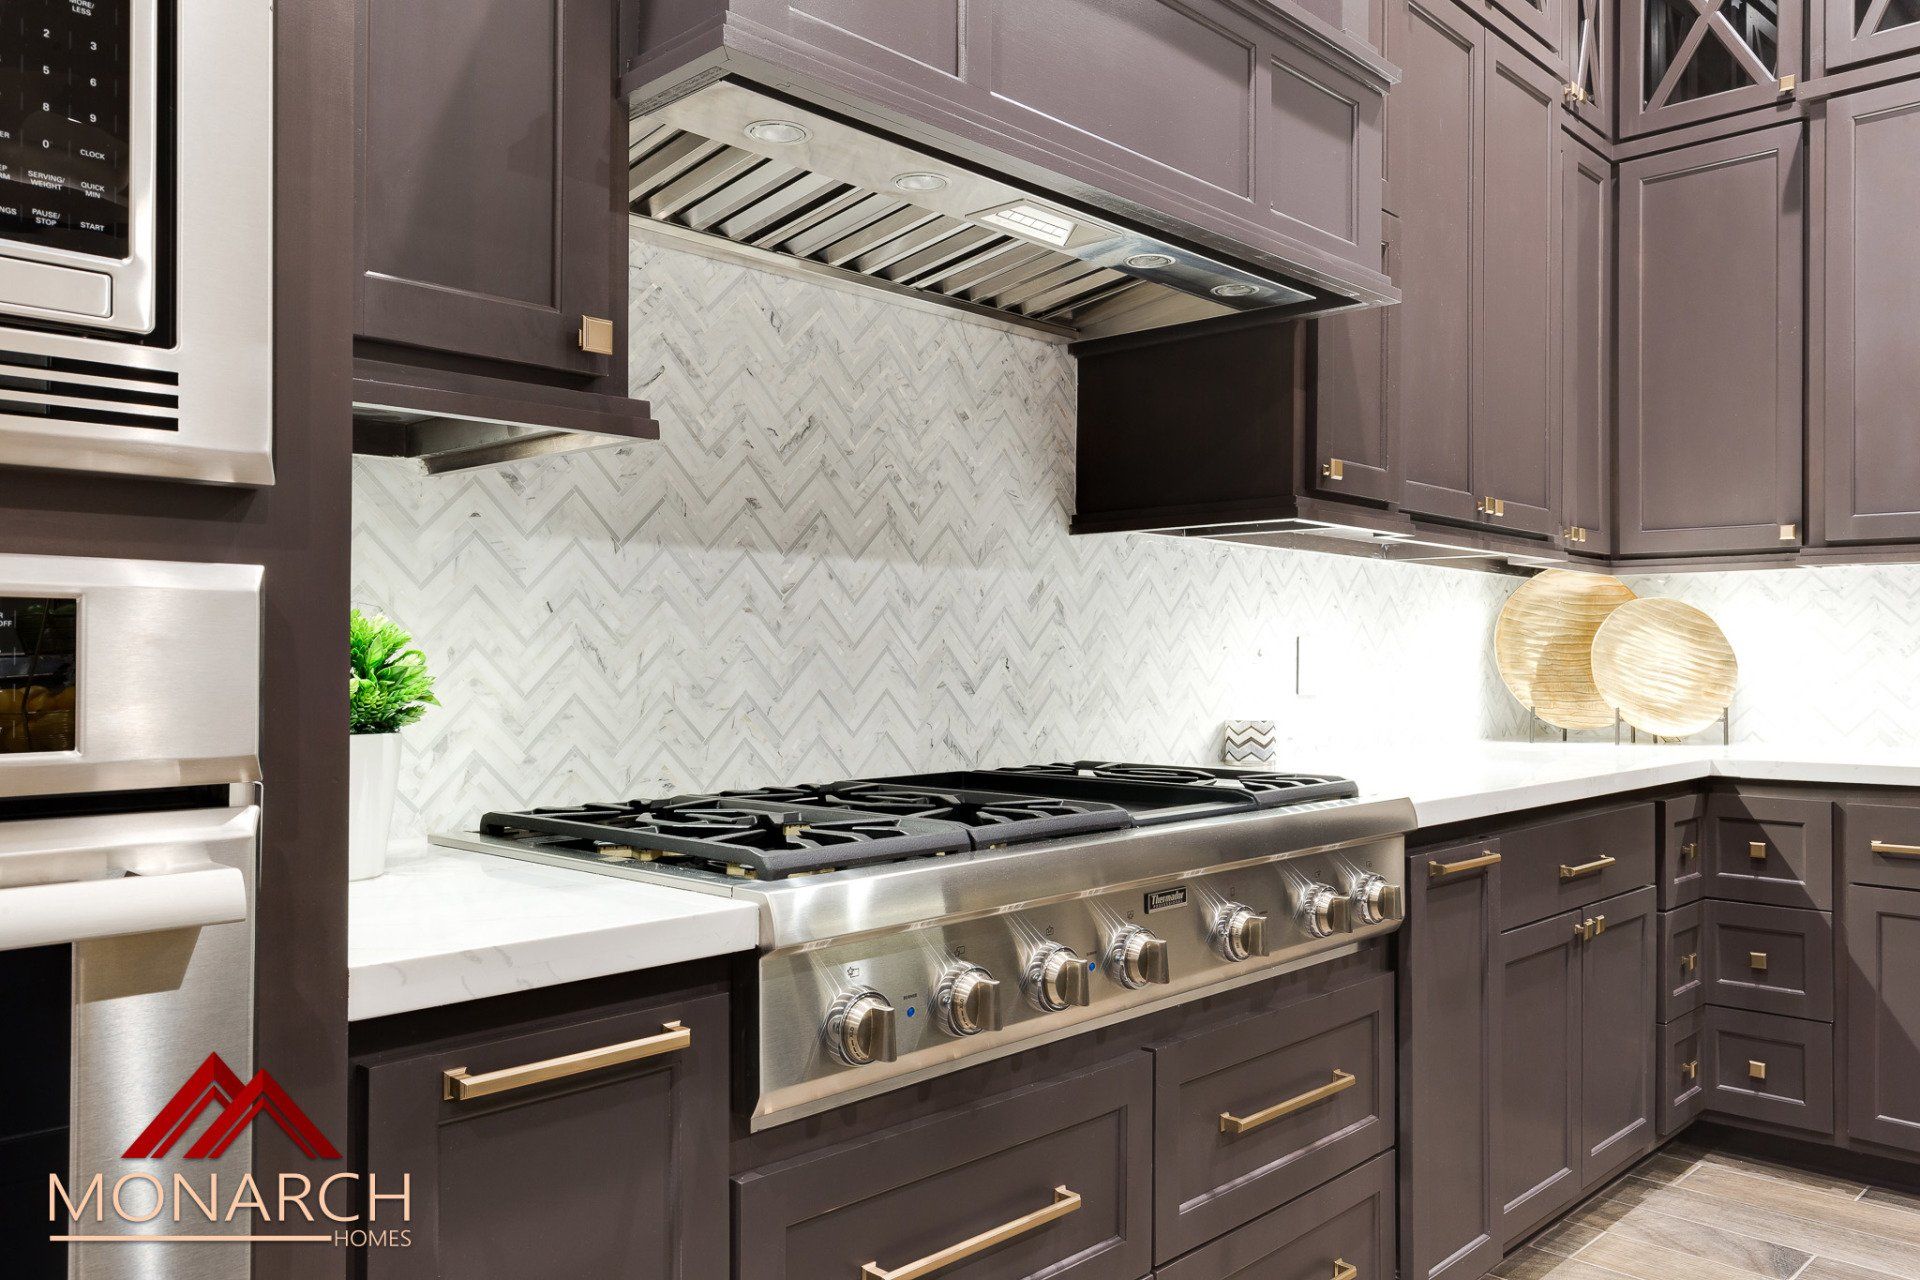
Modern kitchen with dark cabinets, stainless gas range, and white herringbone backsplash
Button
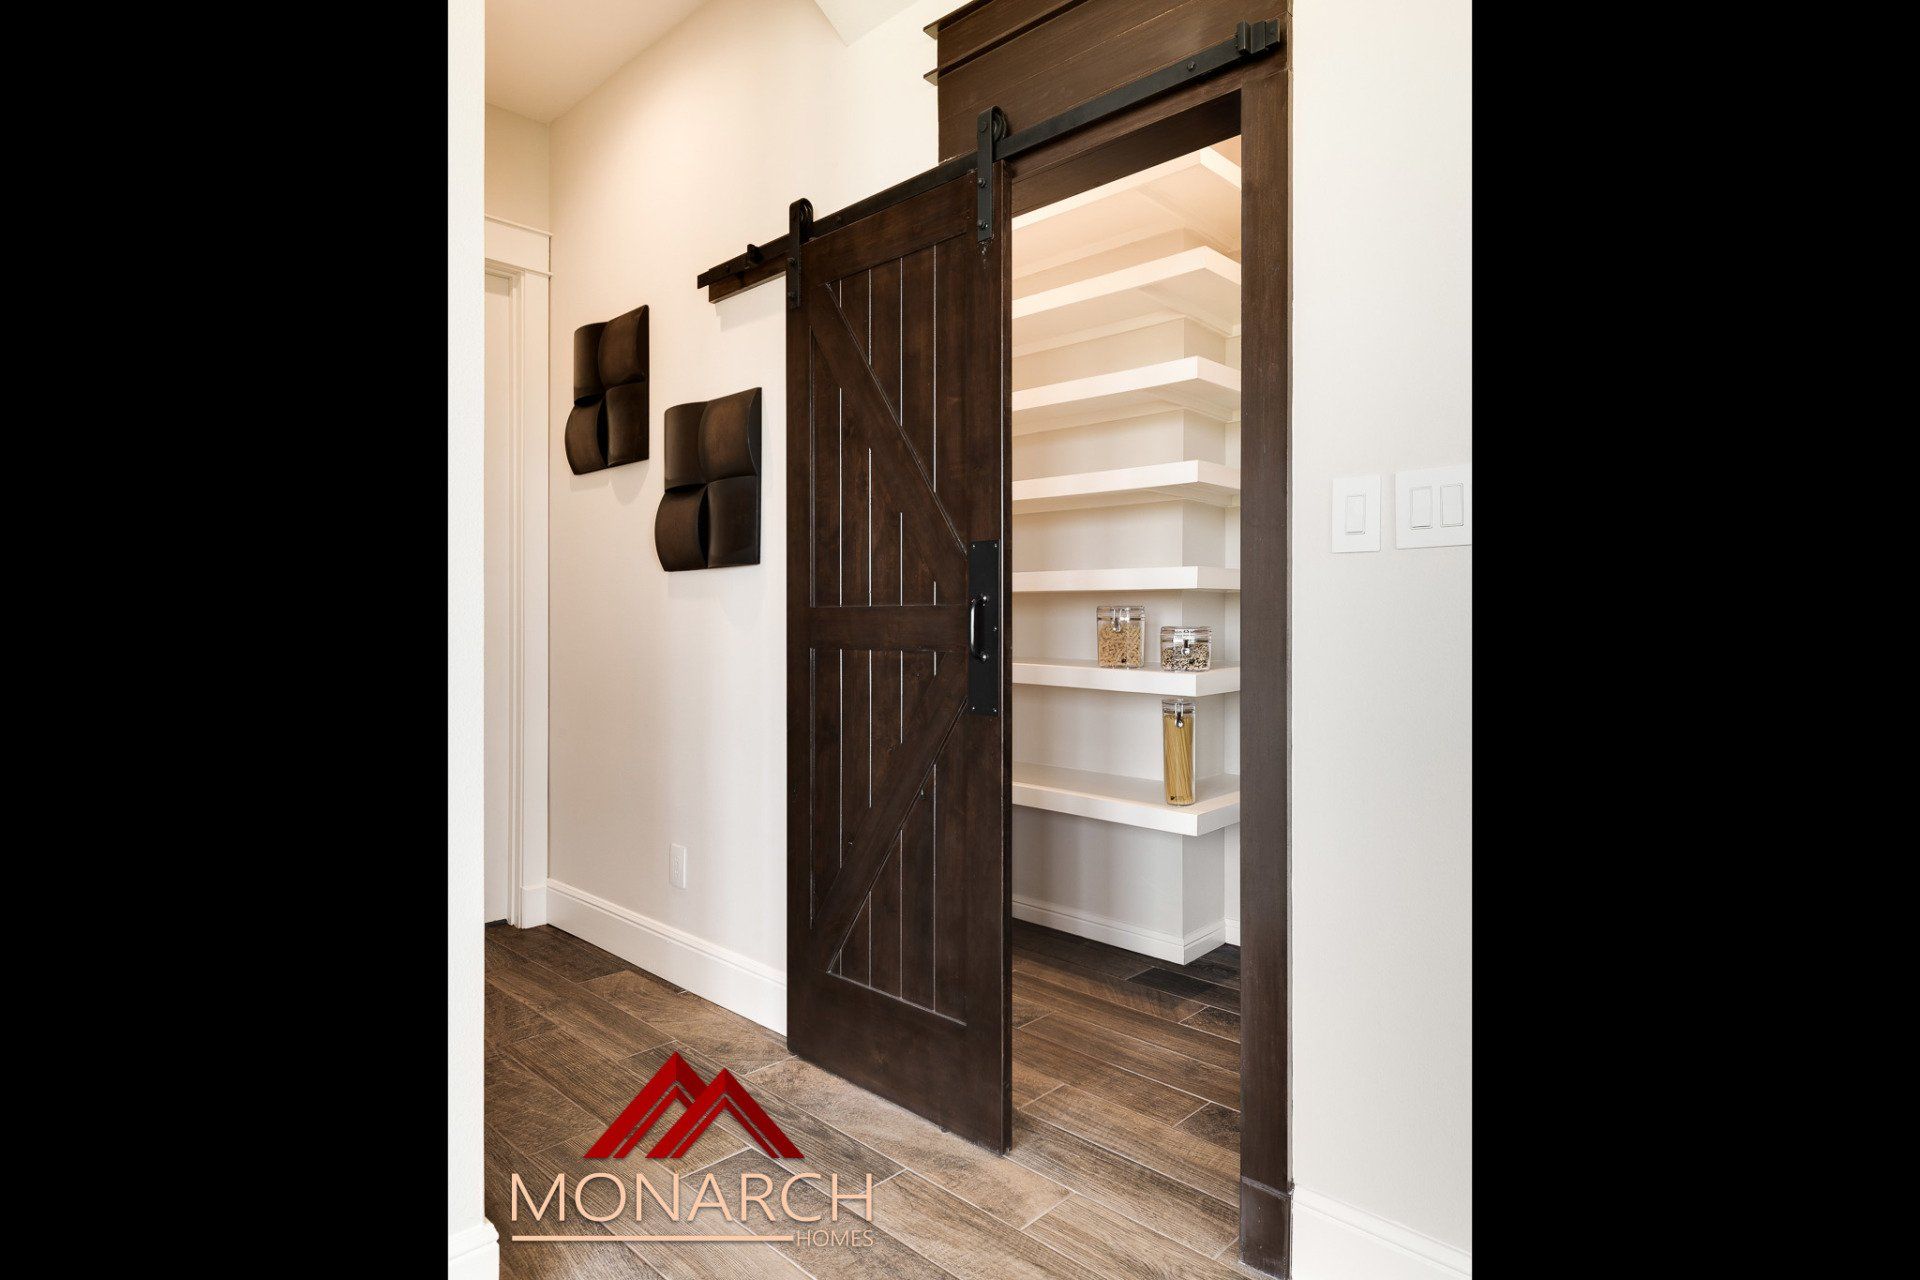
Dark wooden sliding barn door open to a bright white pantry with shelves in a hallway
Button
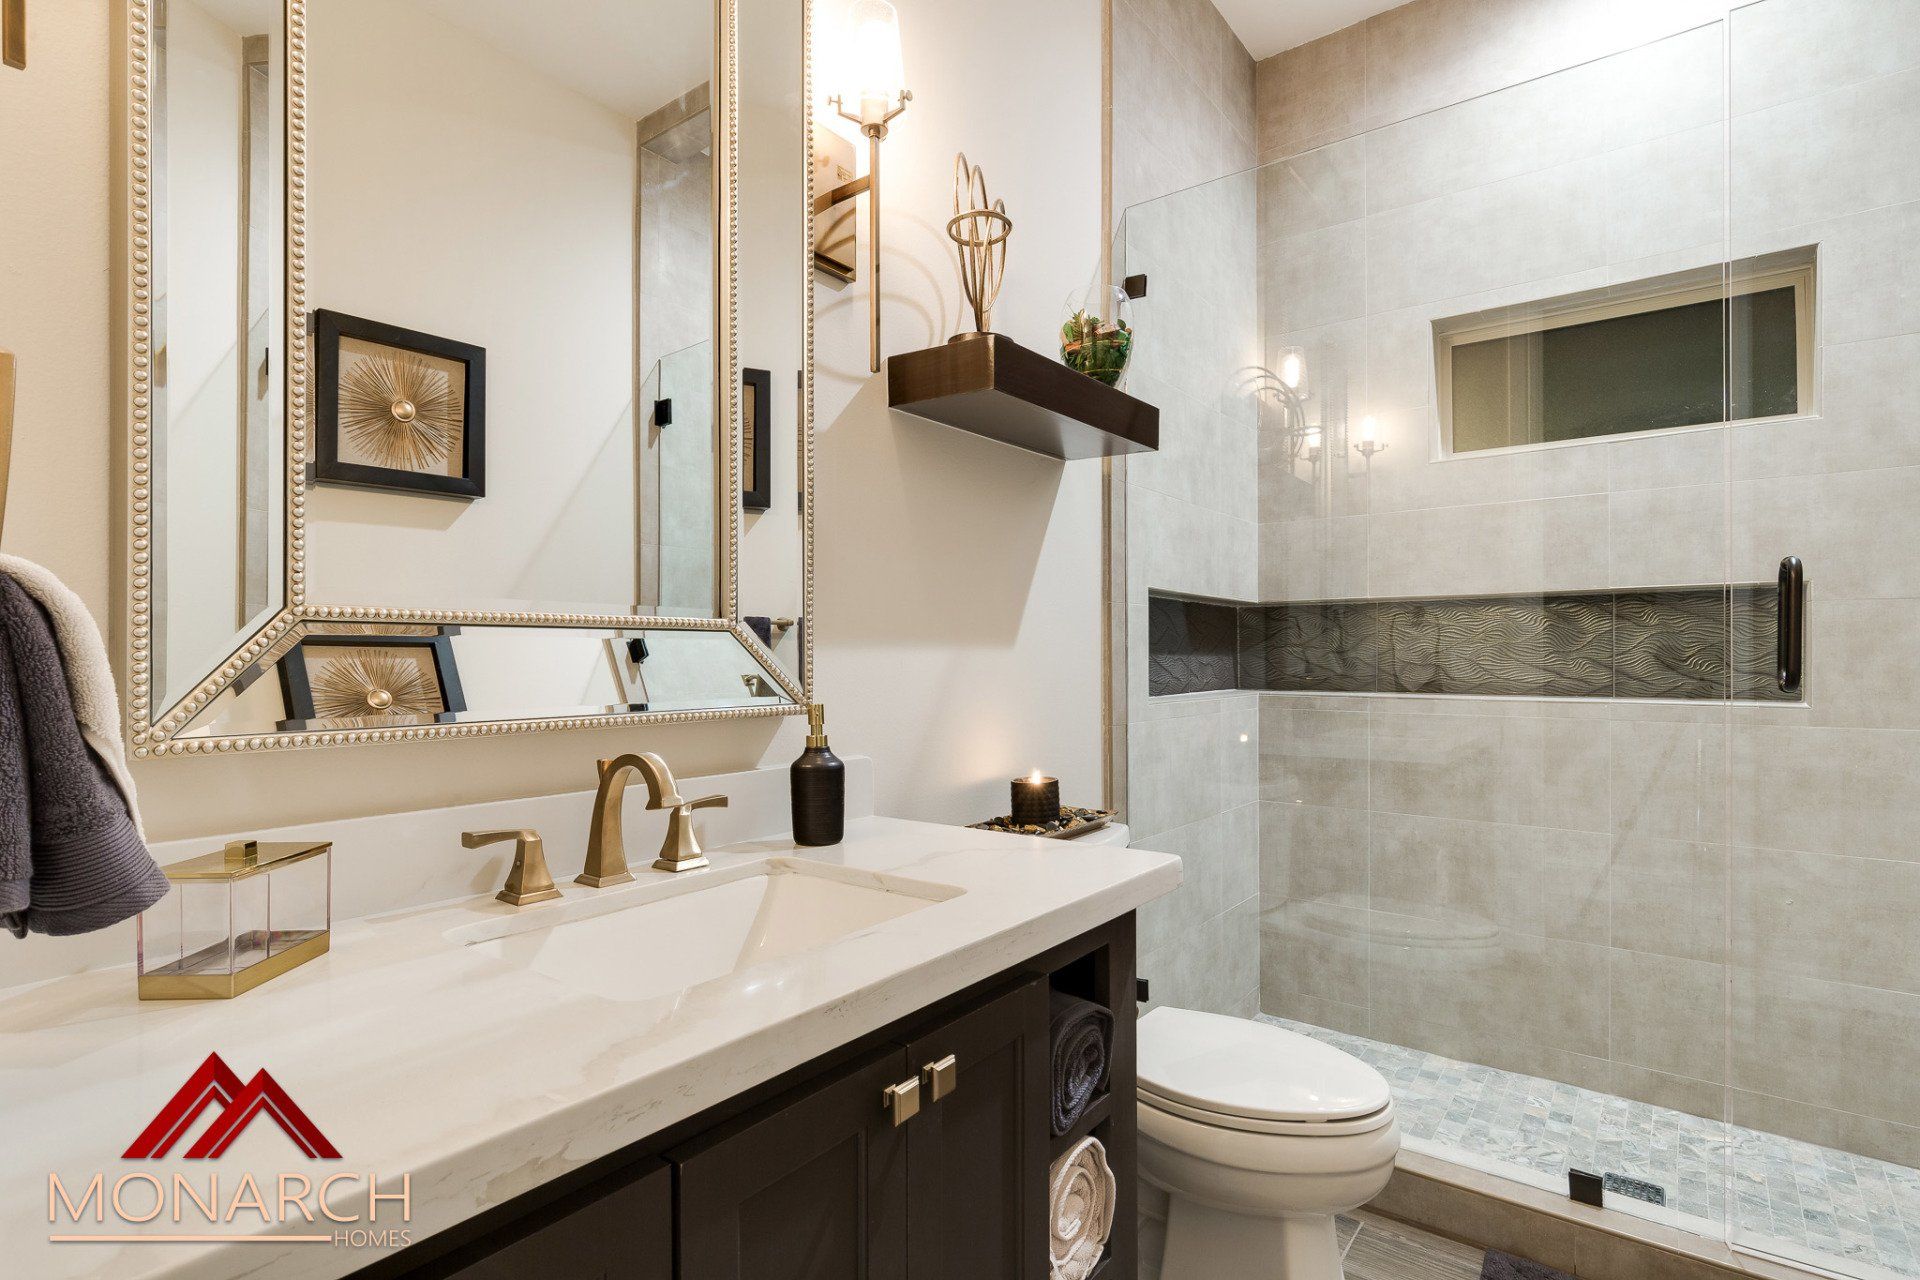
Modern bathroom with white vanity, large mirror, toilet, tiled shower, and gold fixtures
Button
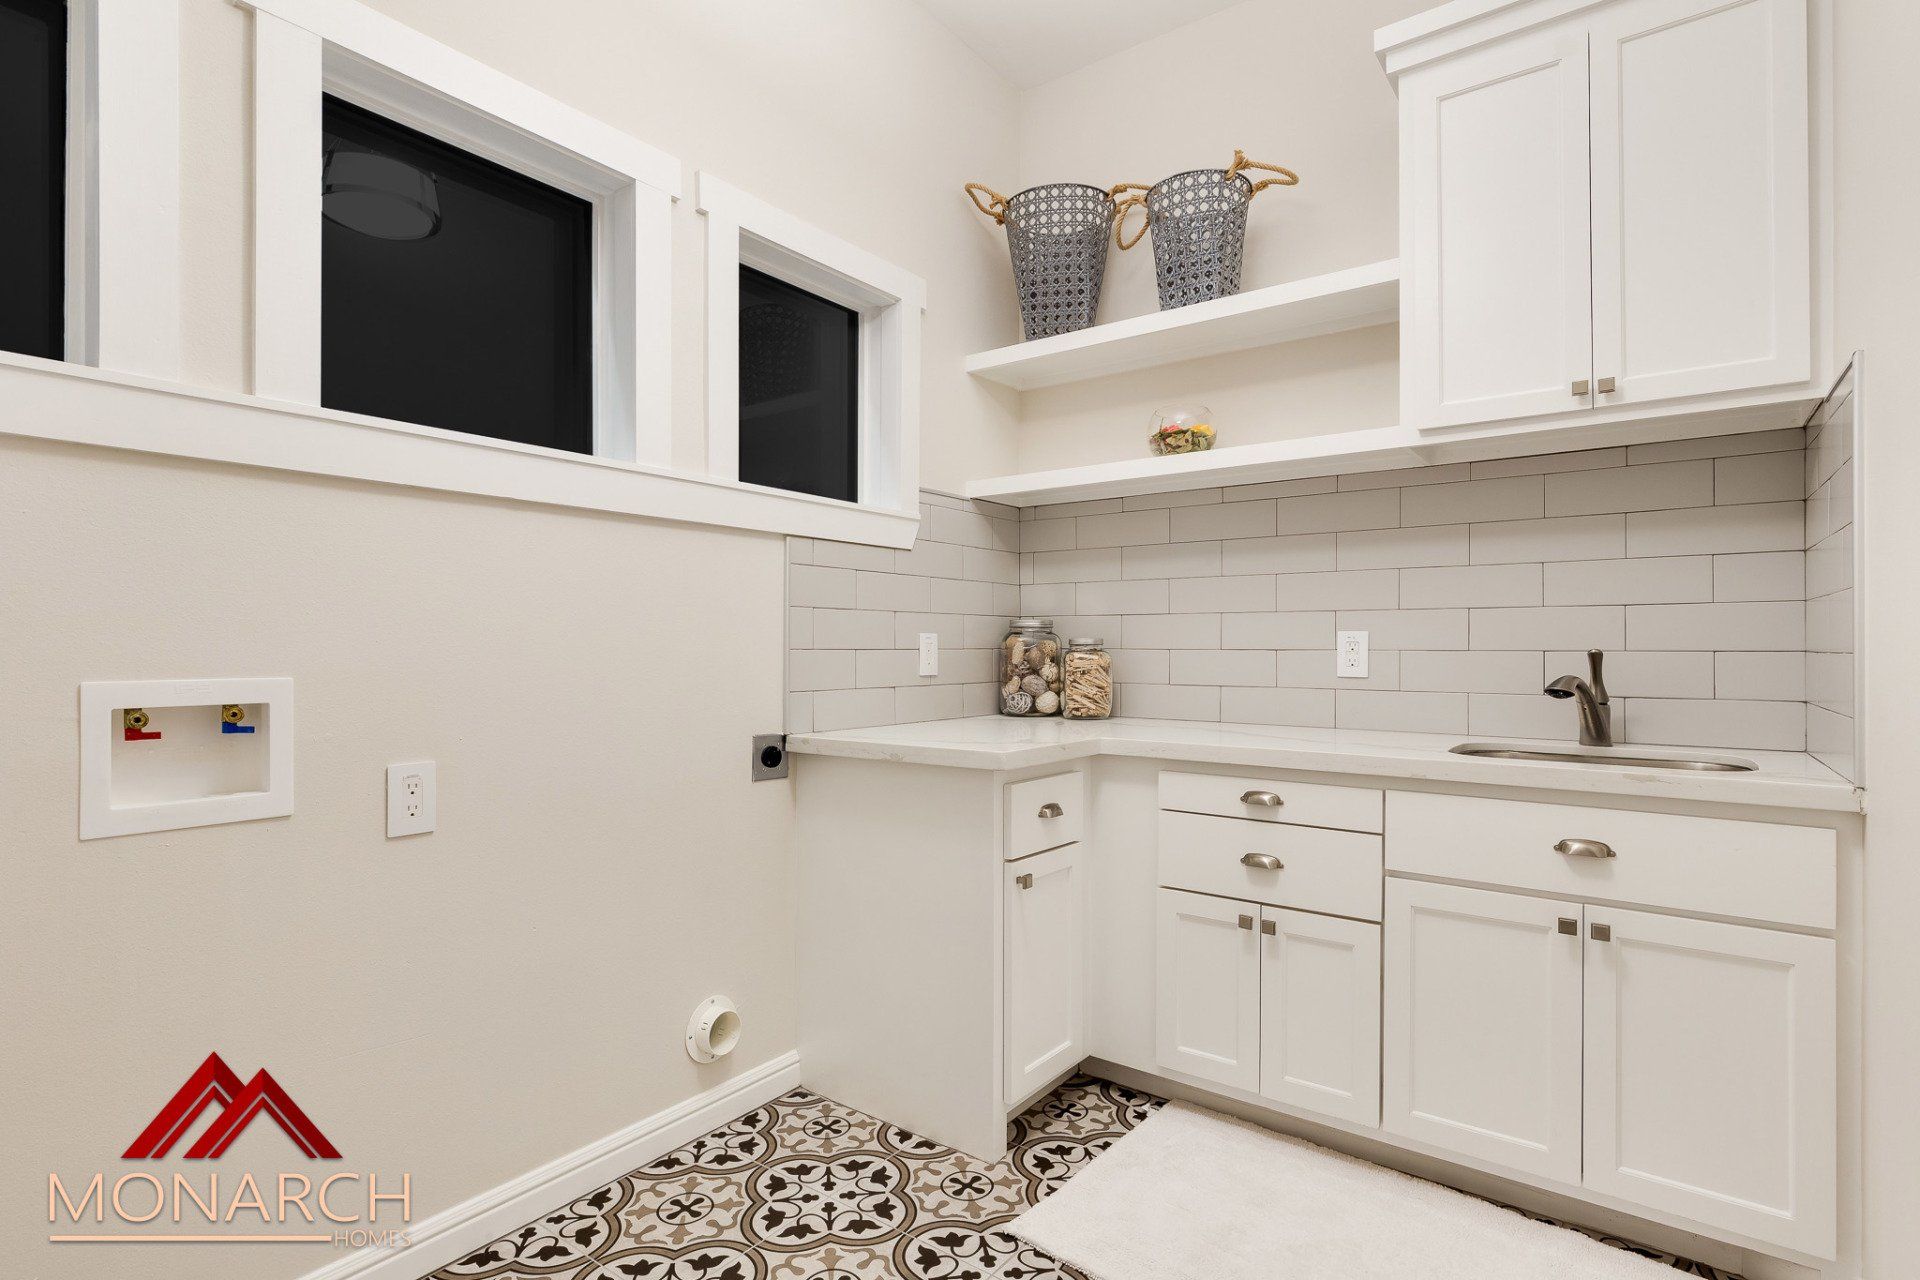
Bright white laundry room with cabinets, sink, subway tile backsplash, and patterned floor tiles
Button
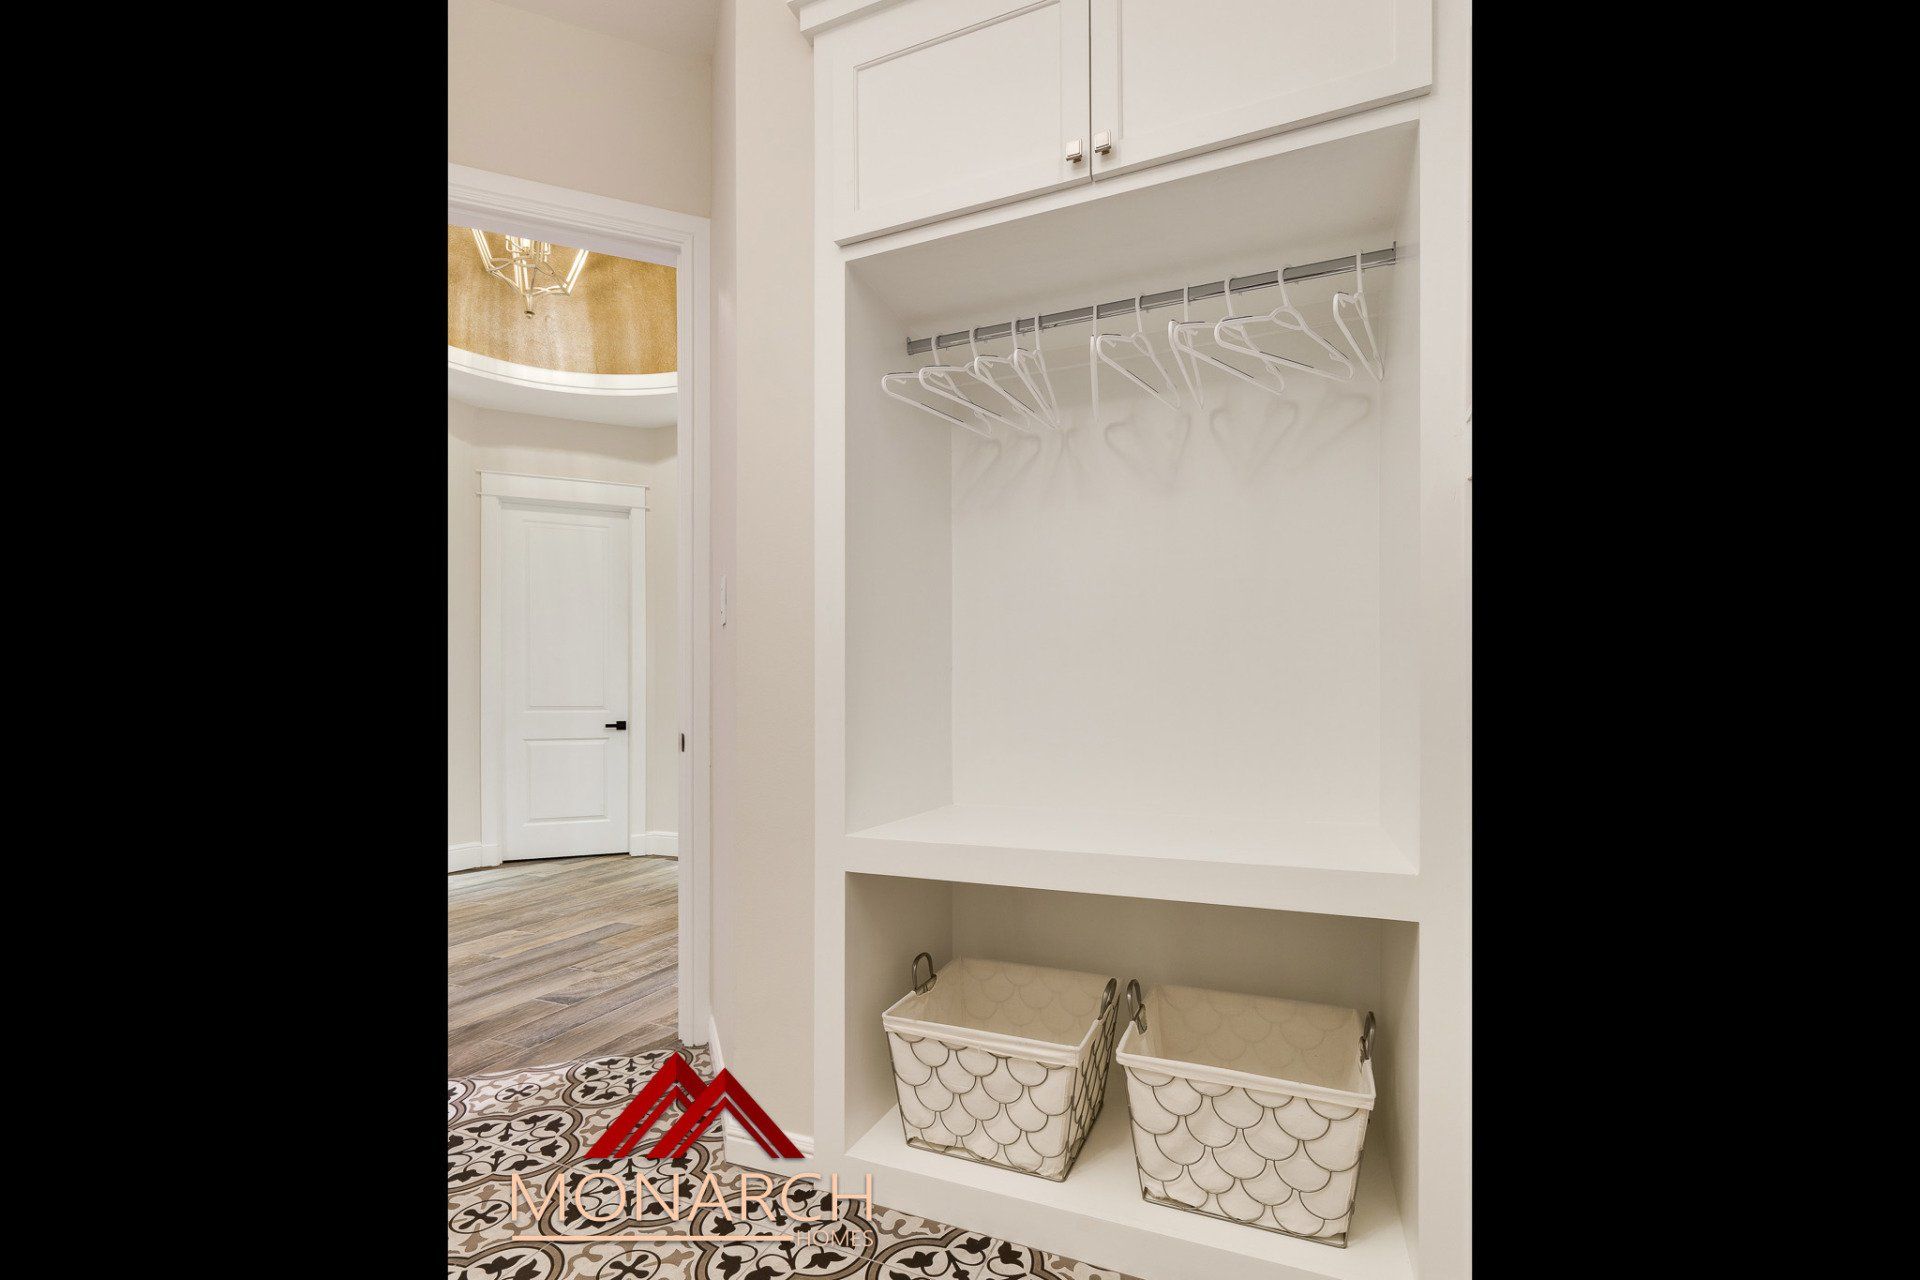
White built-in closet with hanging rod, wire shelves, and two woven storage baskets above a patterned rug.
Button
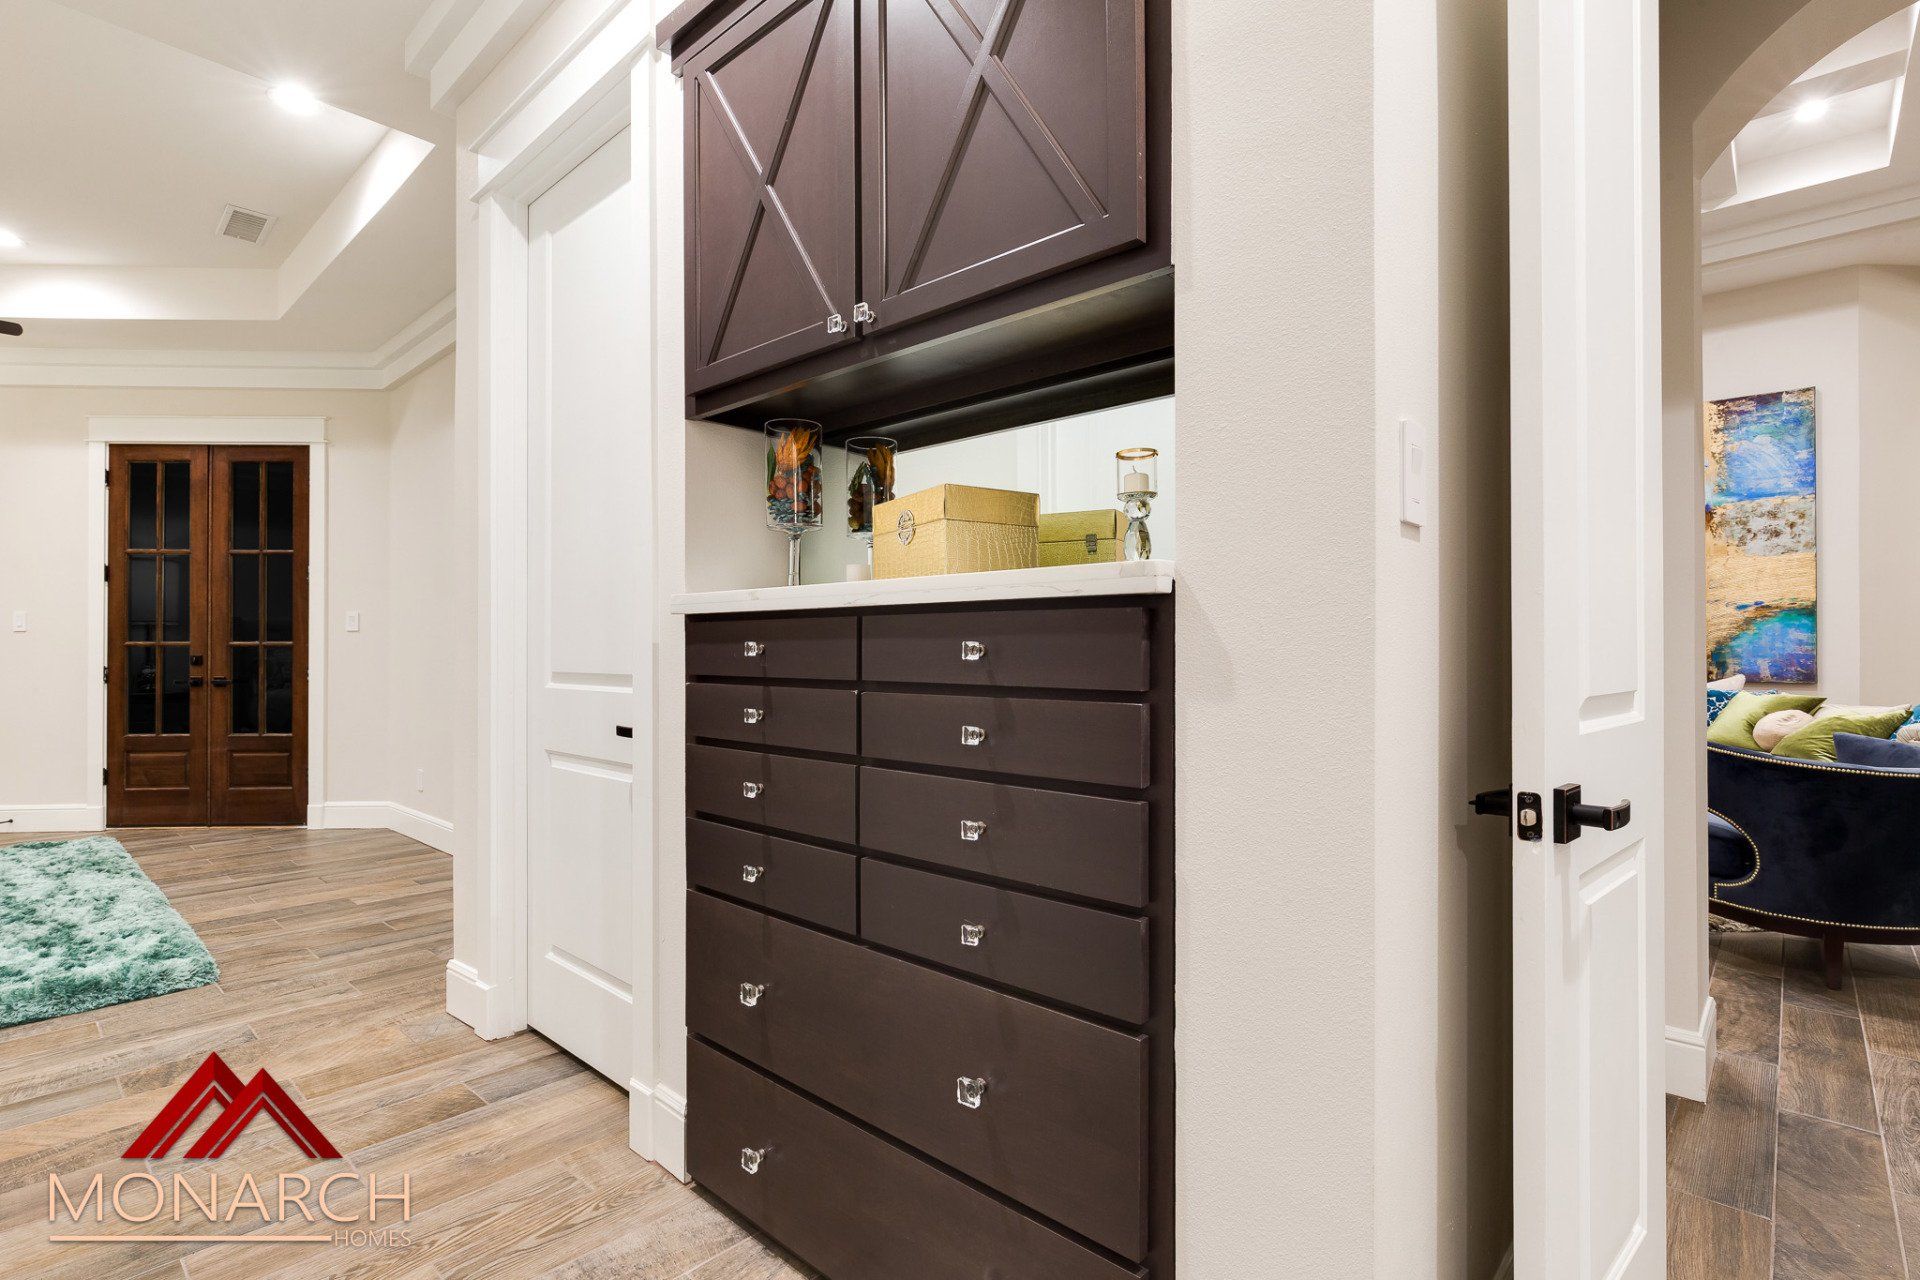
Built-in dark wood cabinets in a bright hallway, with a doorway to a bedroom and a carpeted floor.
Button
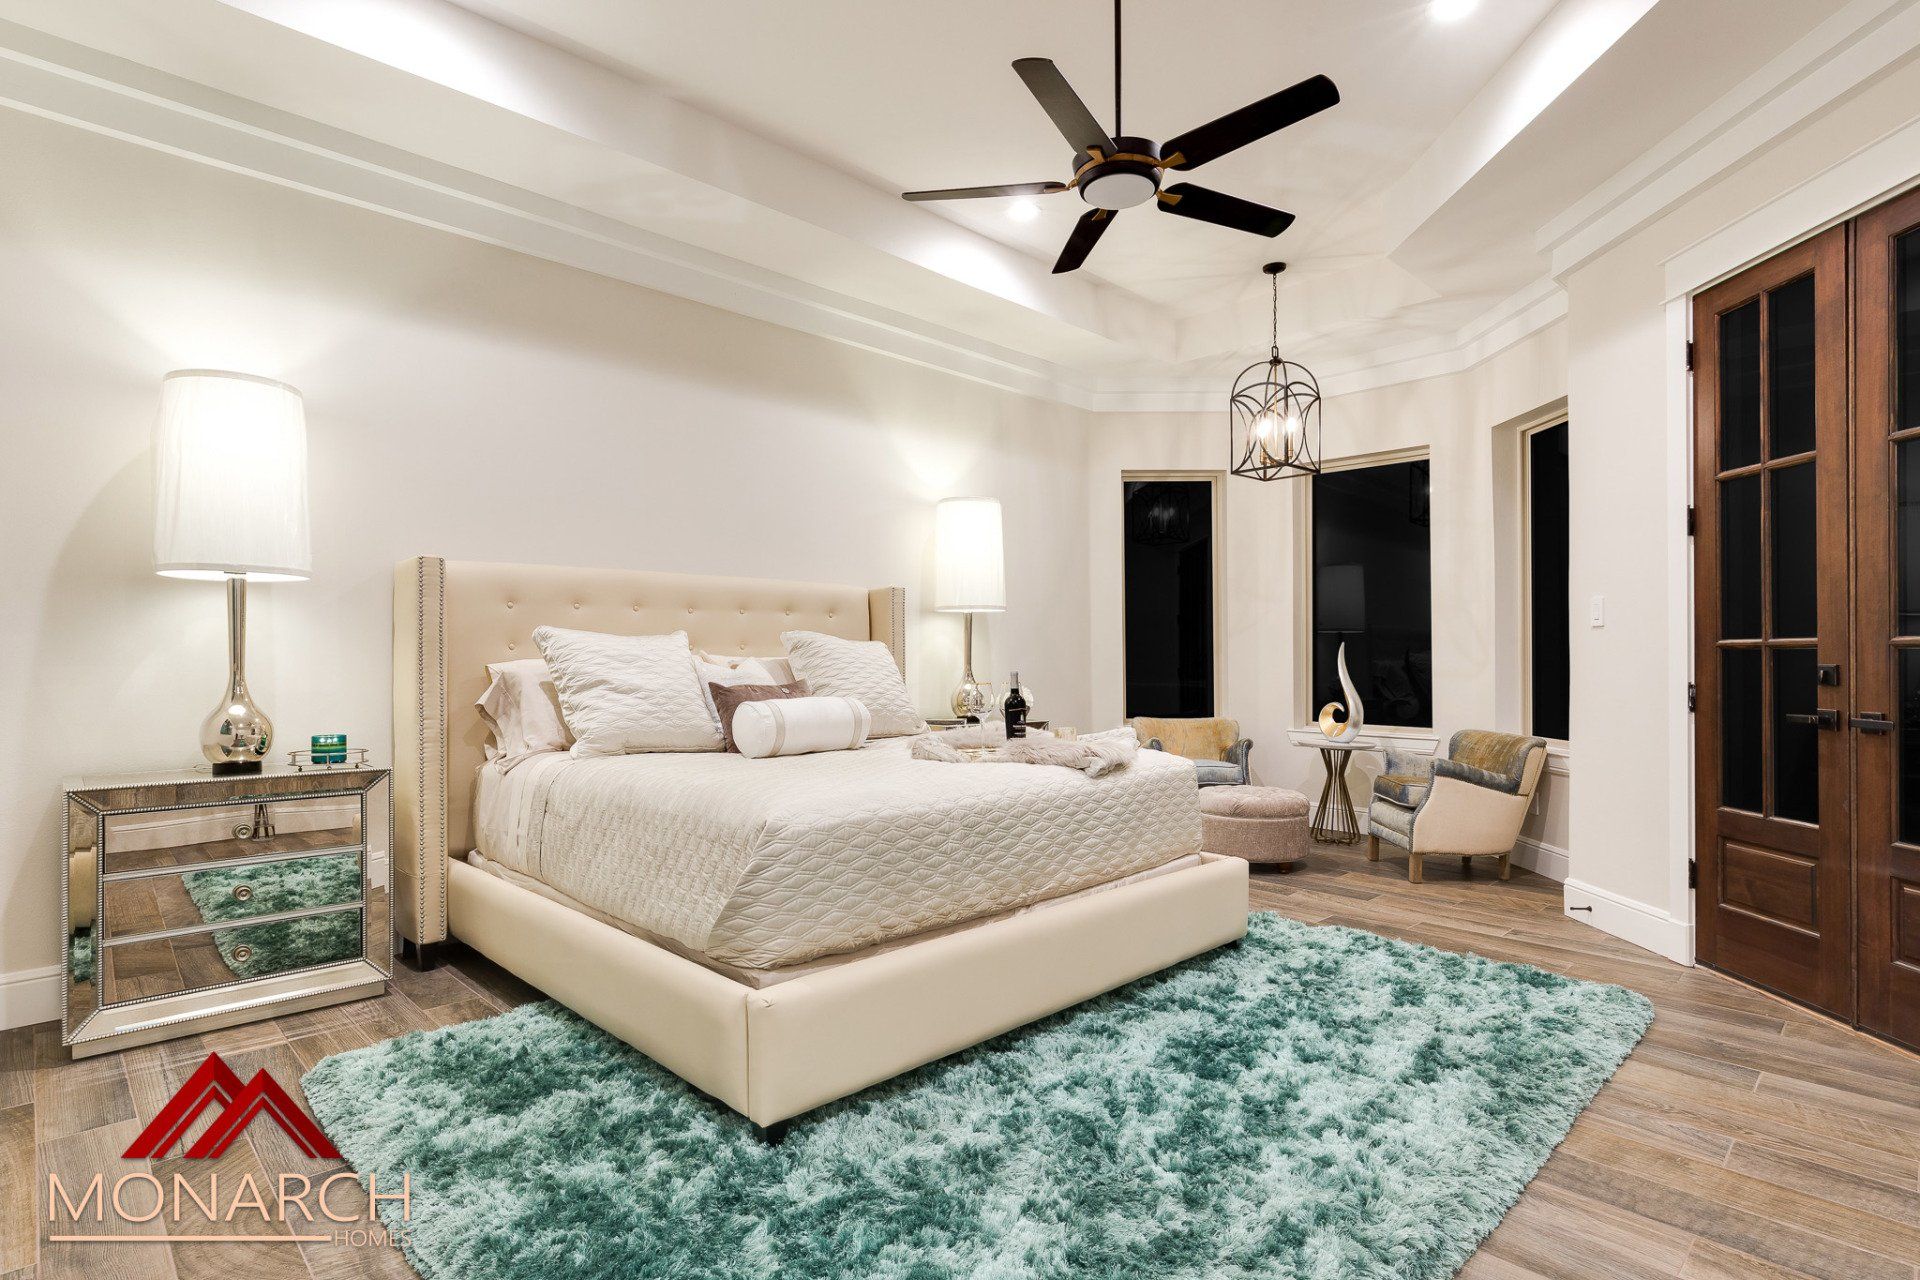
Elegant bedroom with cream bed, teal rug, wood doors, and ceiling fan in a bright, neutral-toned room
Button
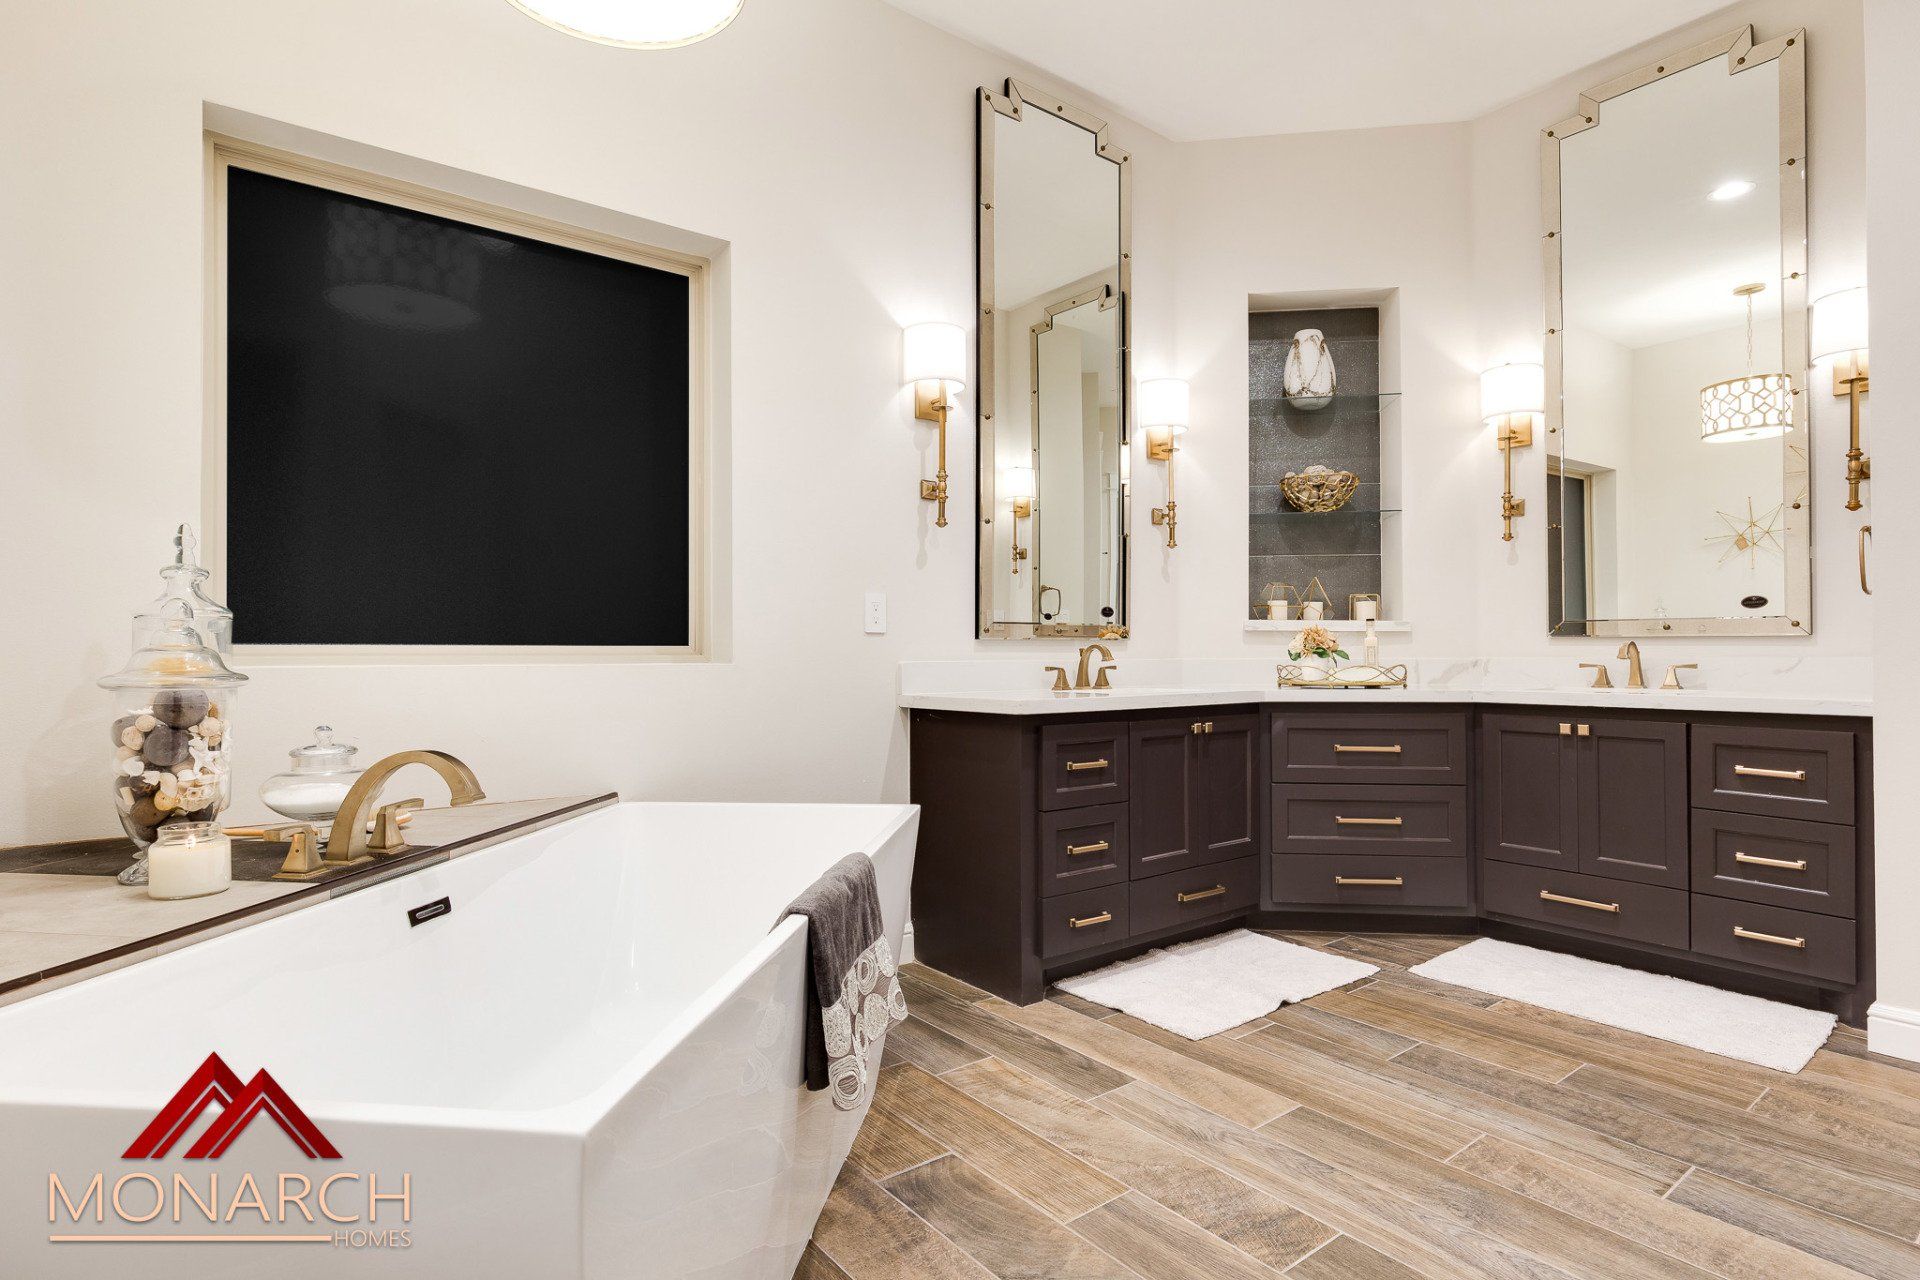
Elegant bathroom with a white soaking tub, dark vanity, large mirrors, and warm wood flooring.
Button
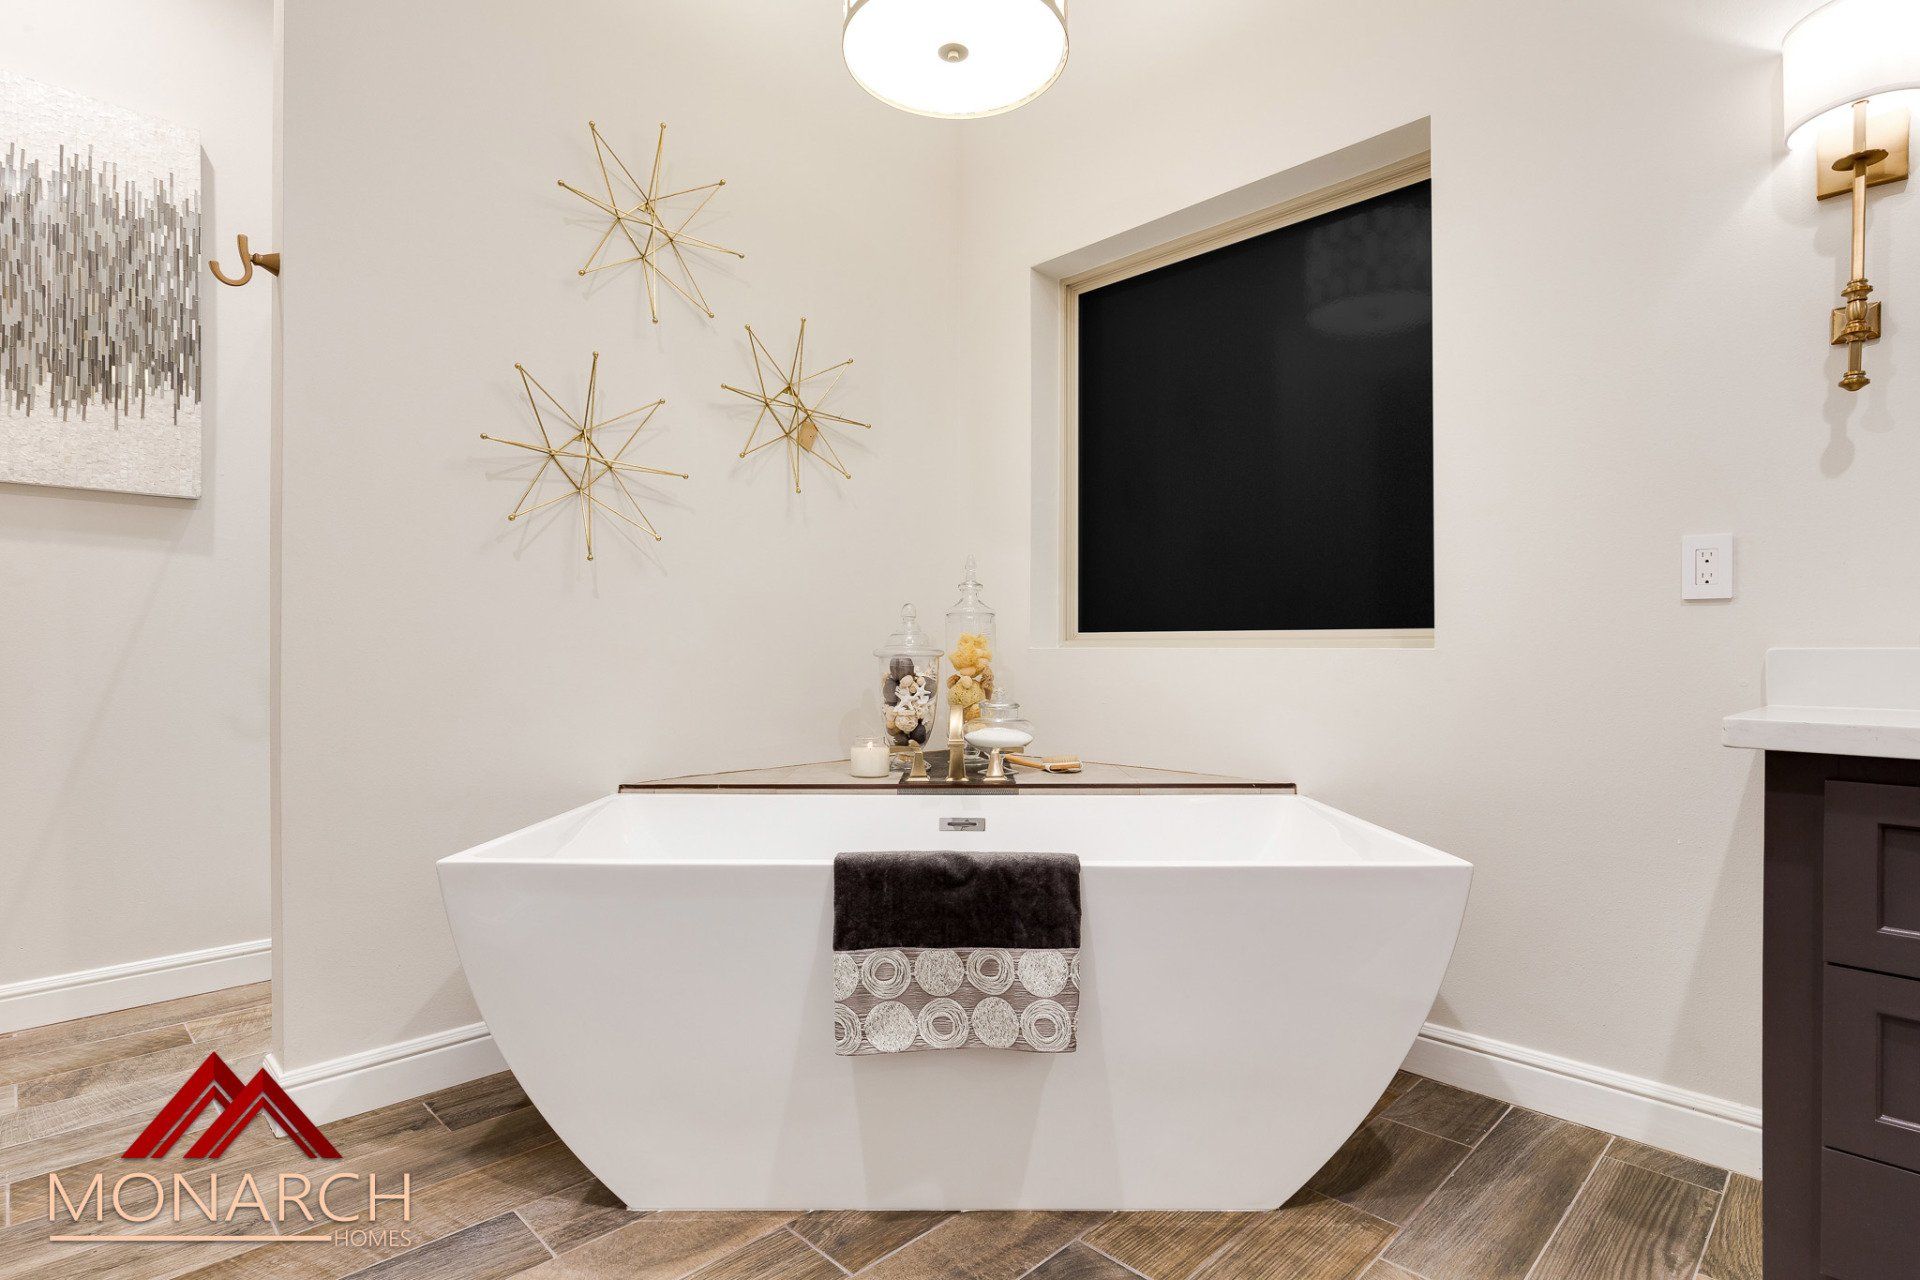
Modern white bathroom with a freestanding vanity, gold accents, dark window, and patterned tile floor
Button
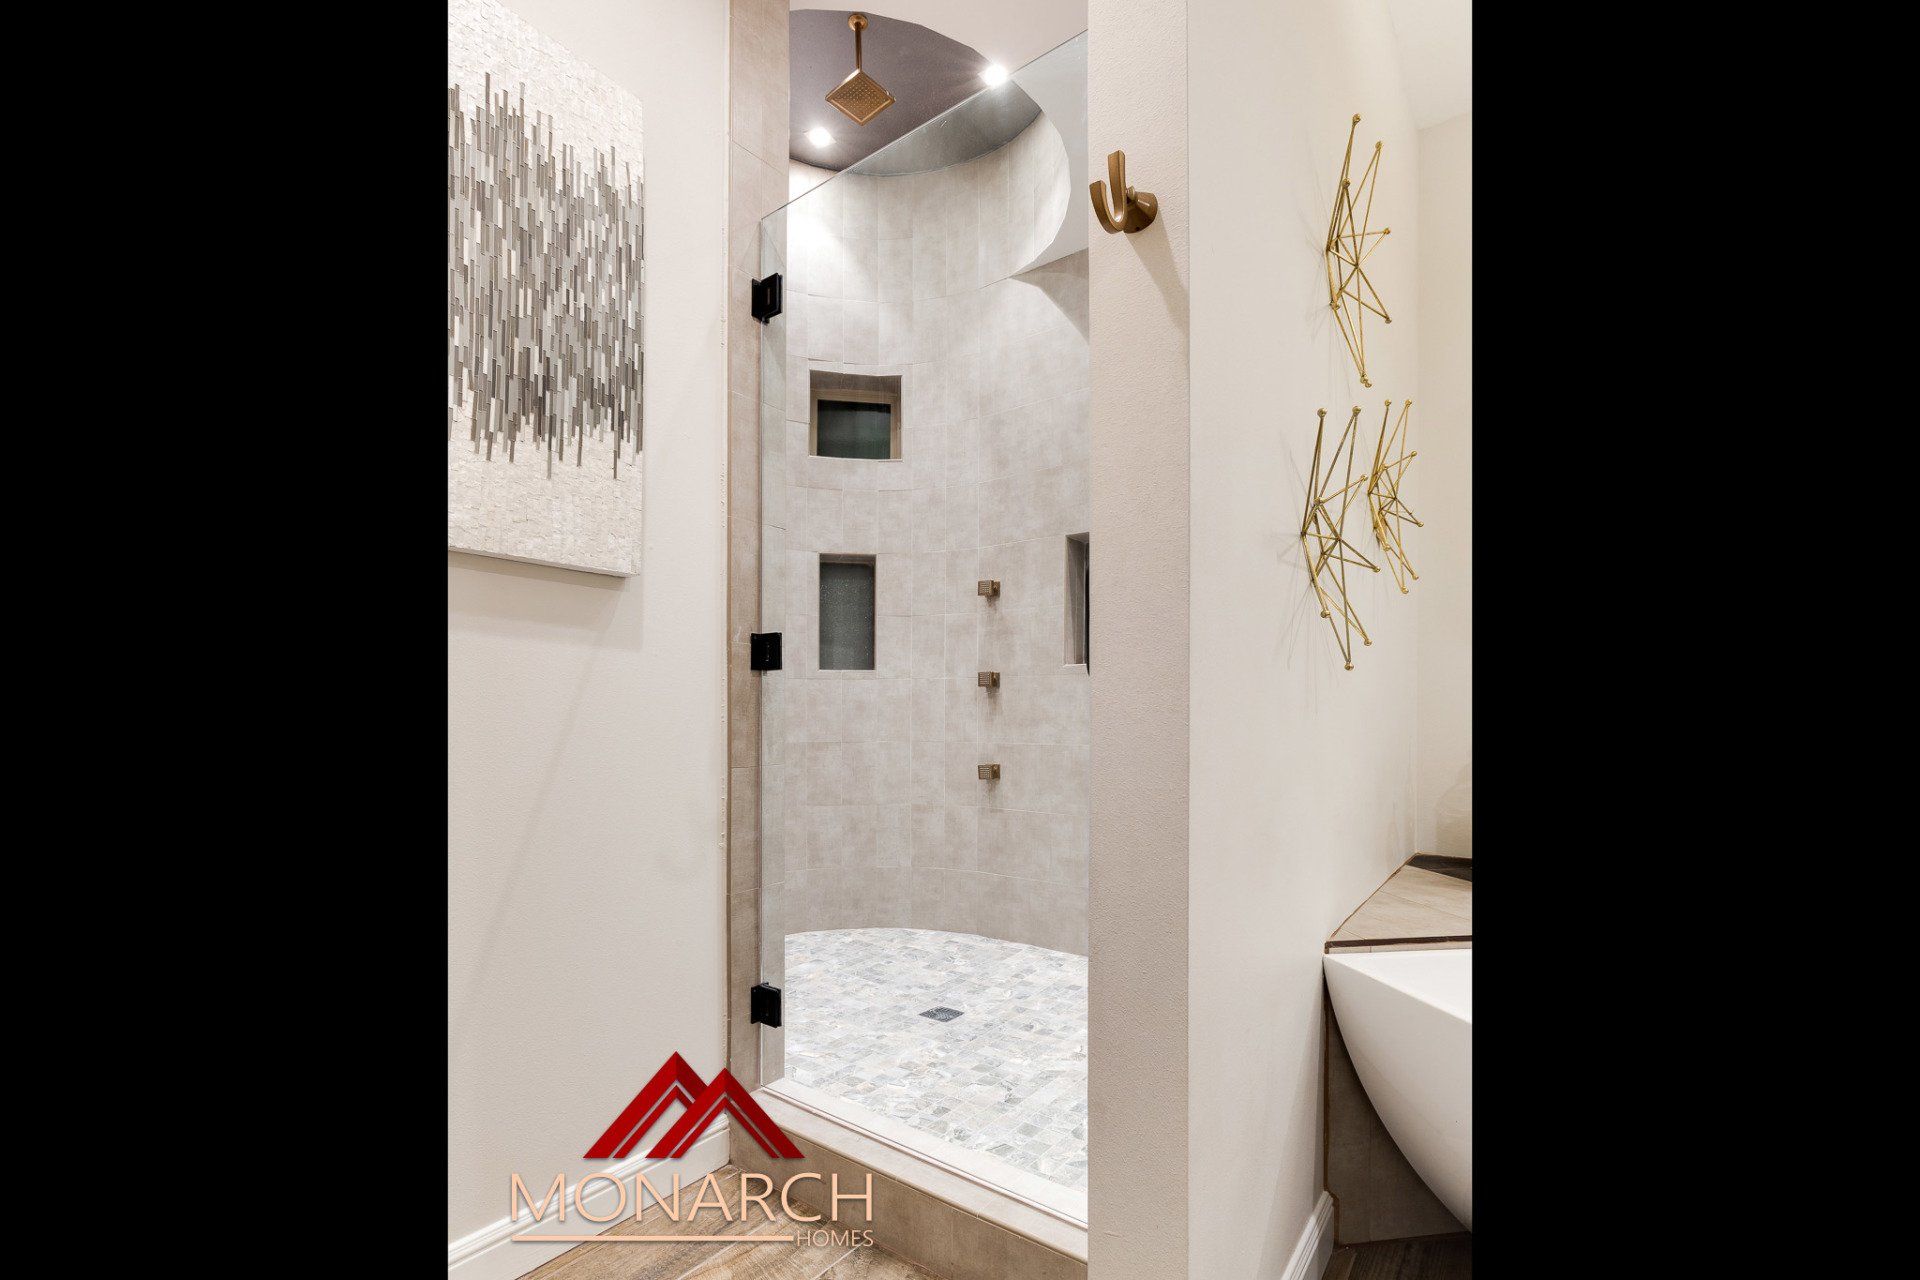
Modern bathroom shower with white tile, built-in shelves, and a rain showerhead
Button
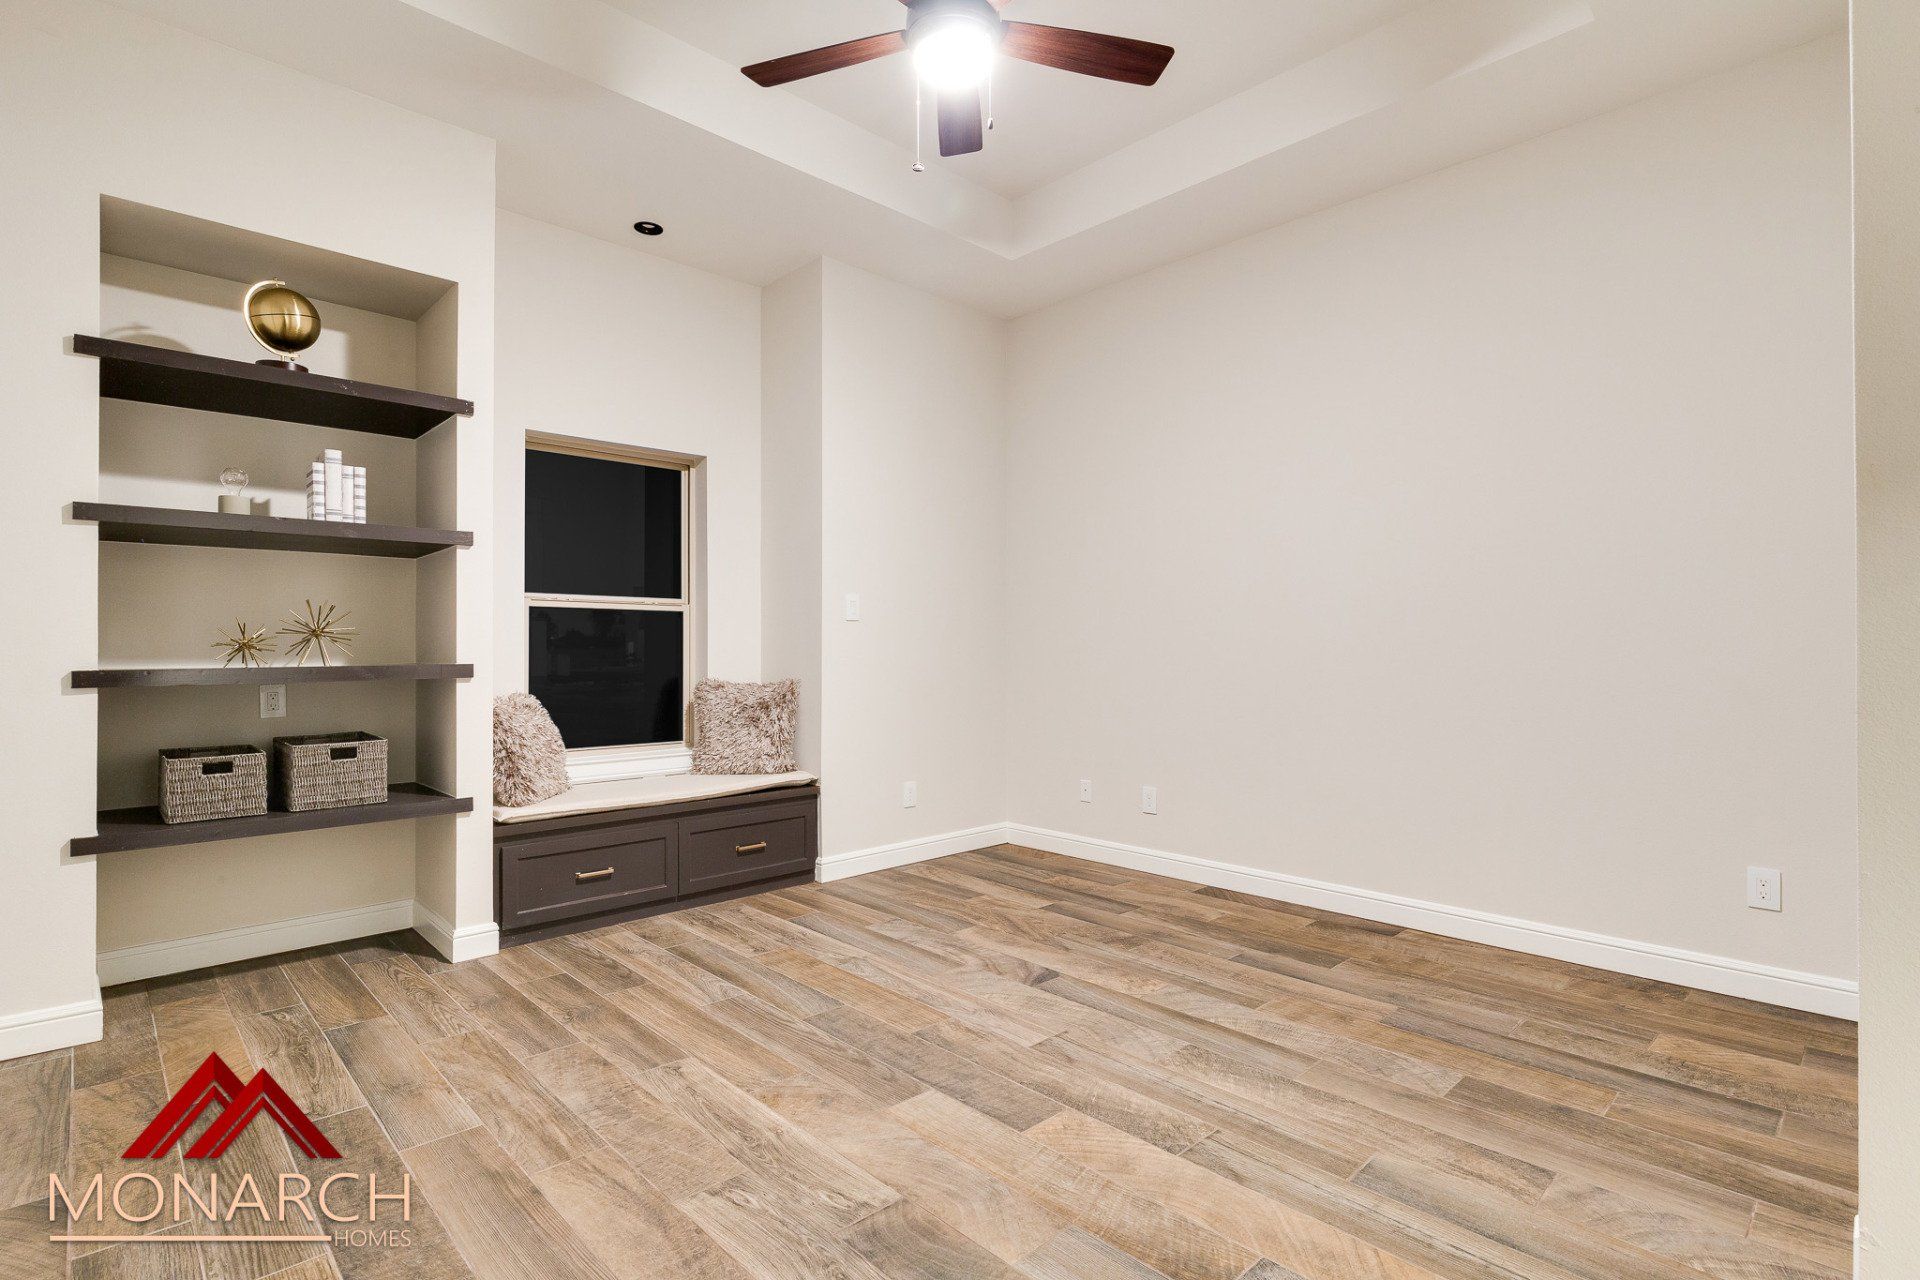
Empty beige living room with wood-look floors, built-in shelves, window seat, and ceiling fan
Button
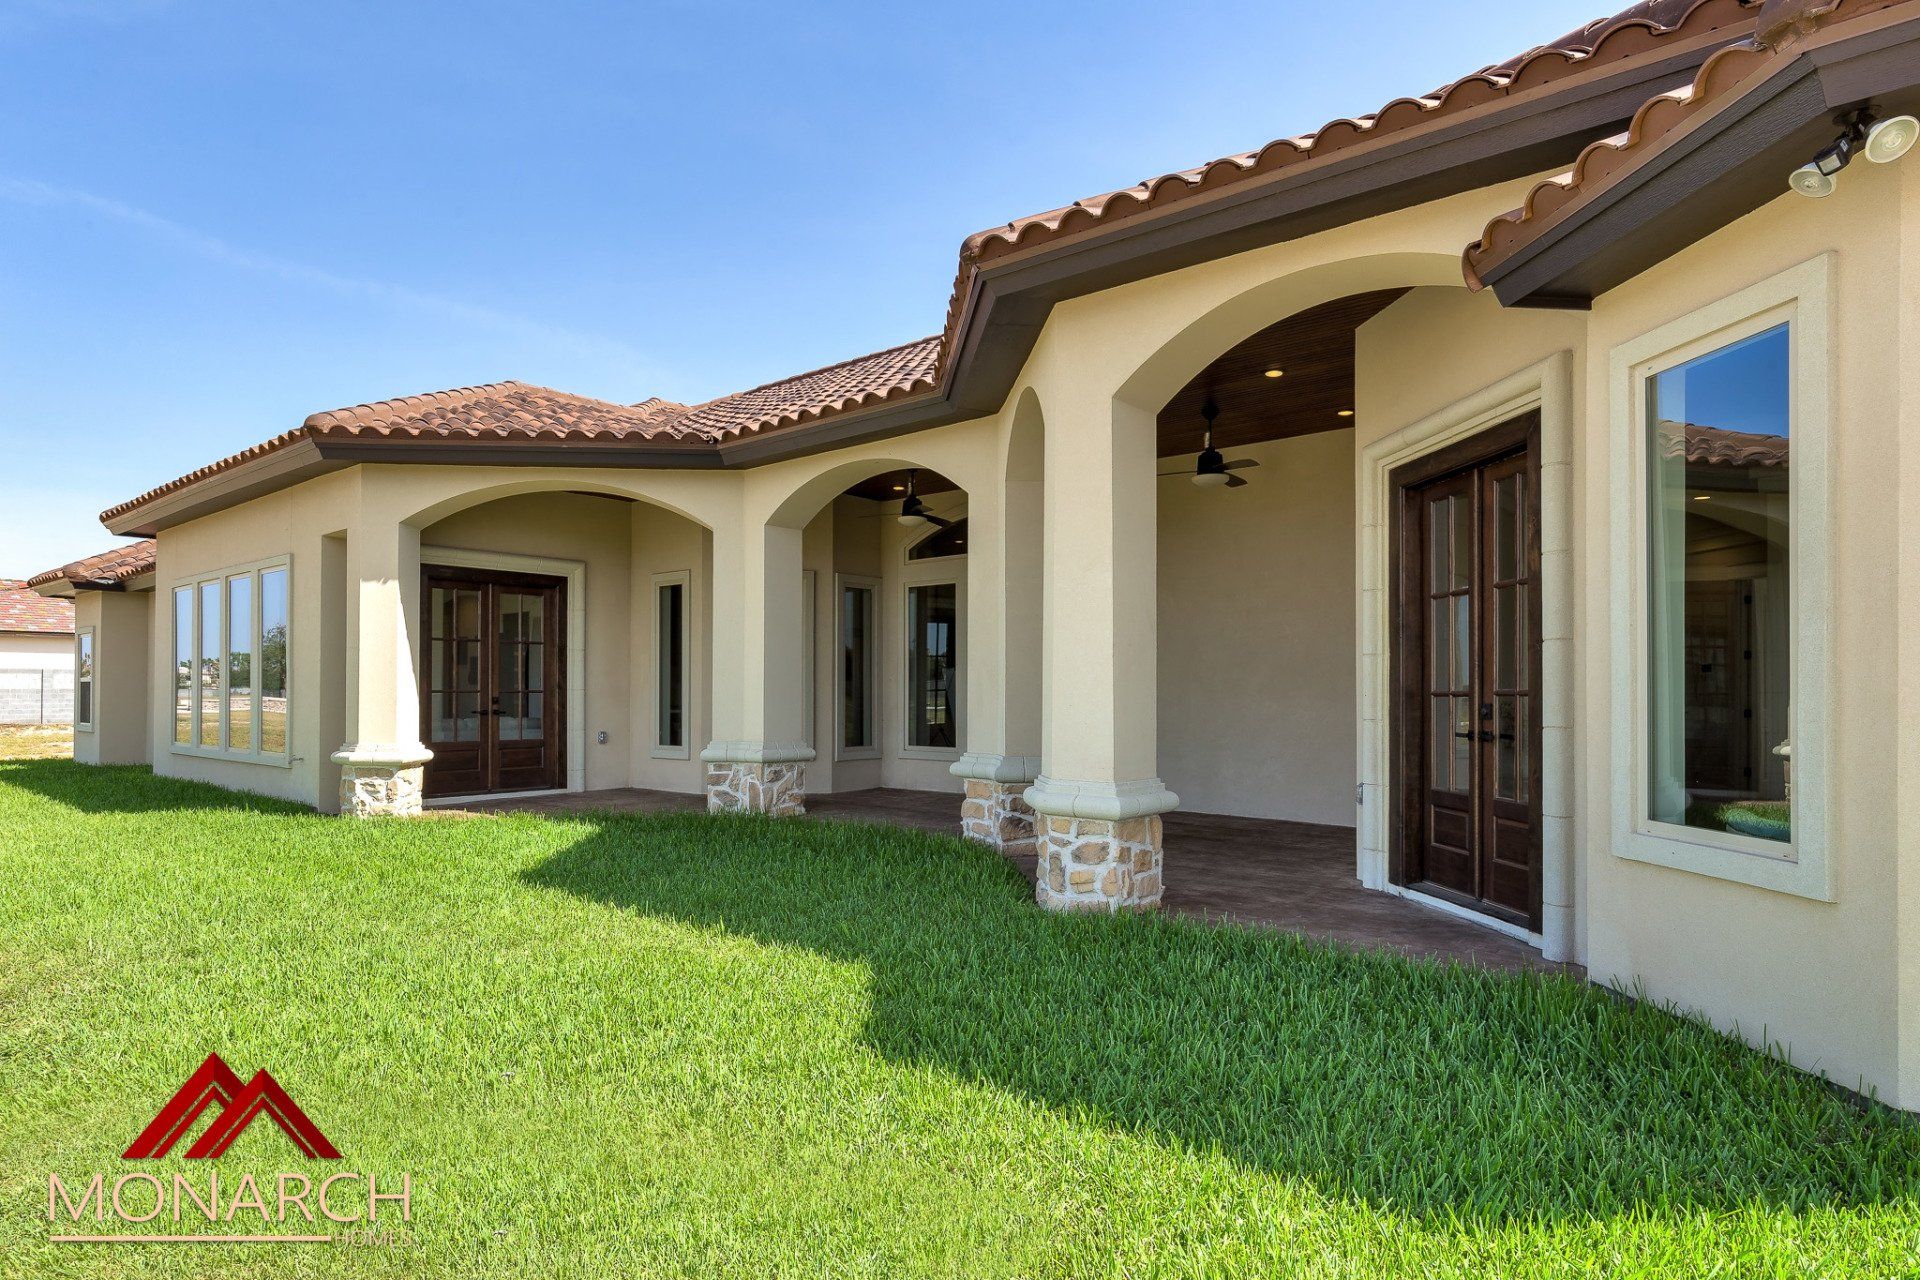
Sunlit stucco house with arched porch and green lawn under a blue sky
Button

View More Projects

Large modern stone house at dusk with warm lights, a two-car garage, and a pink-blue sunset sky.

Project Name

Title or short description
View Project
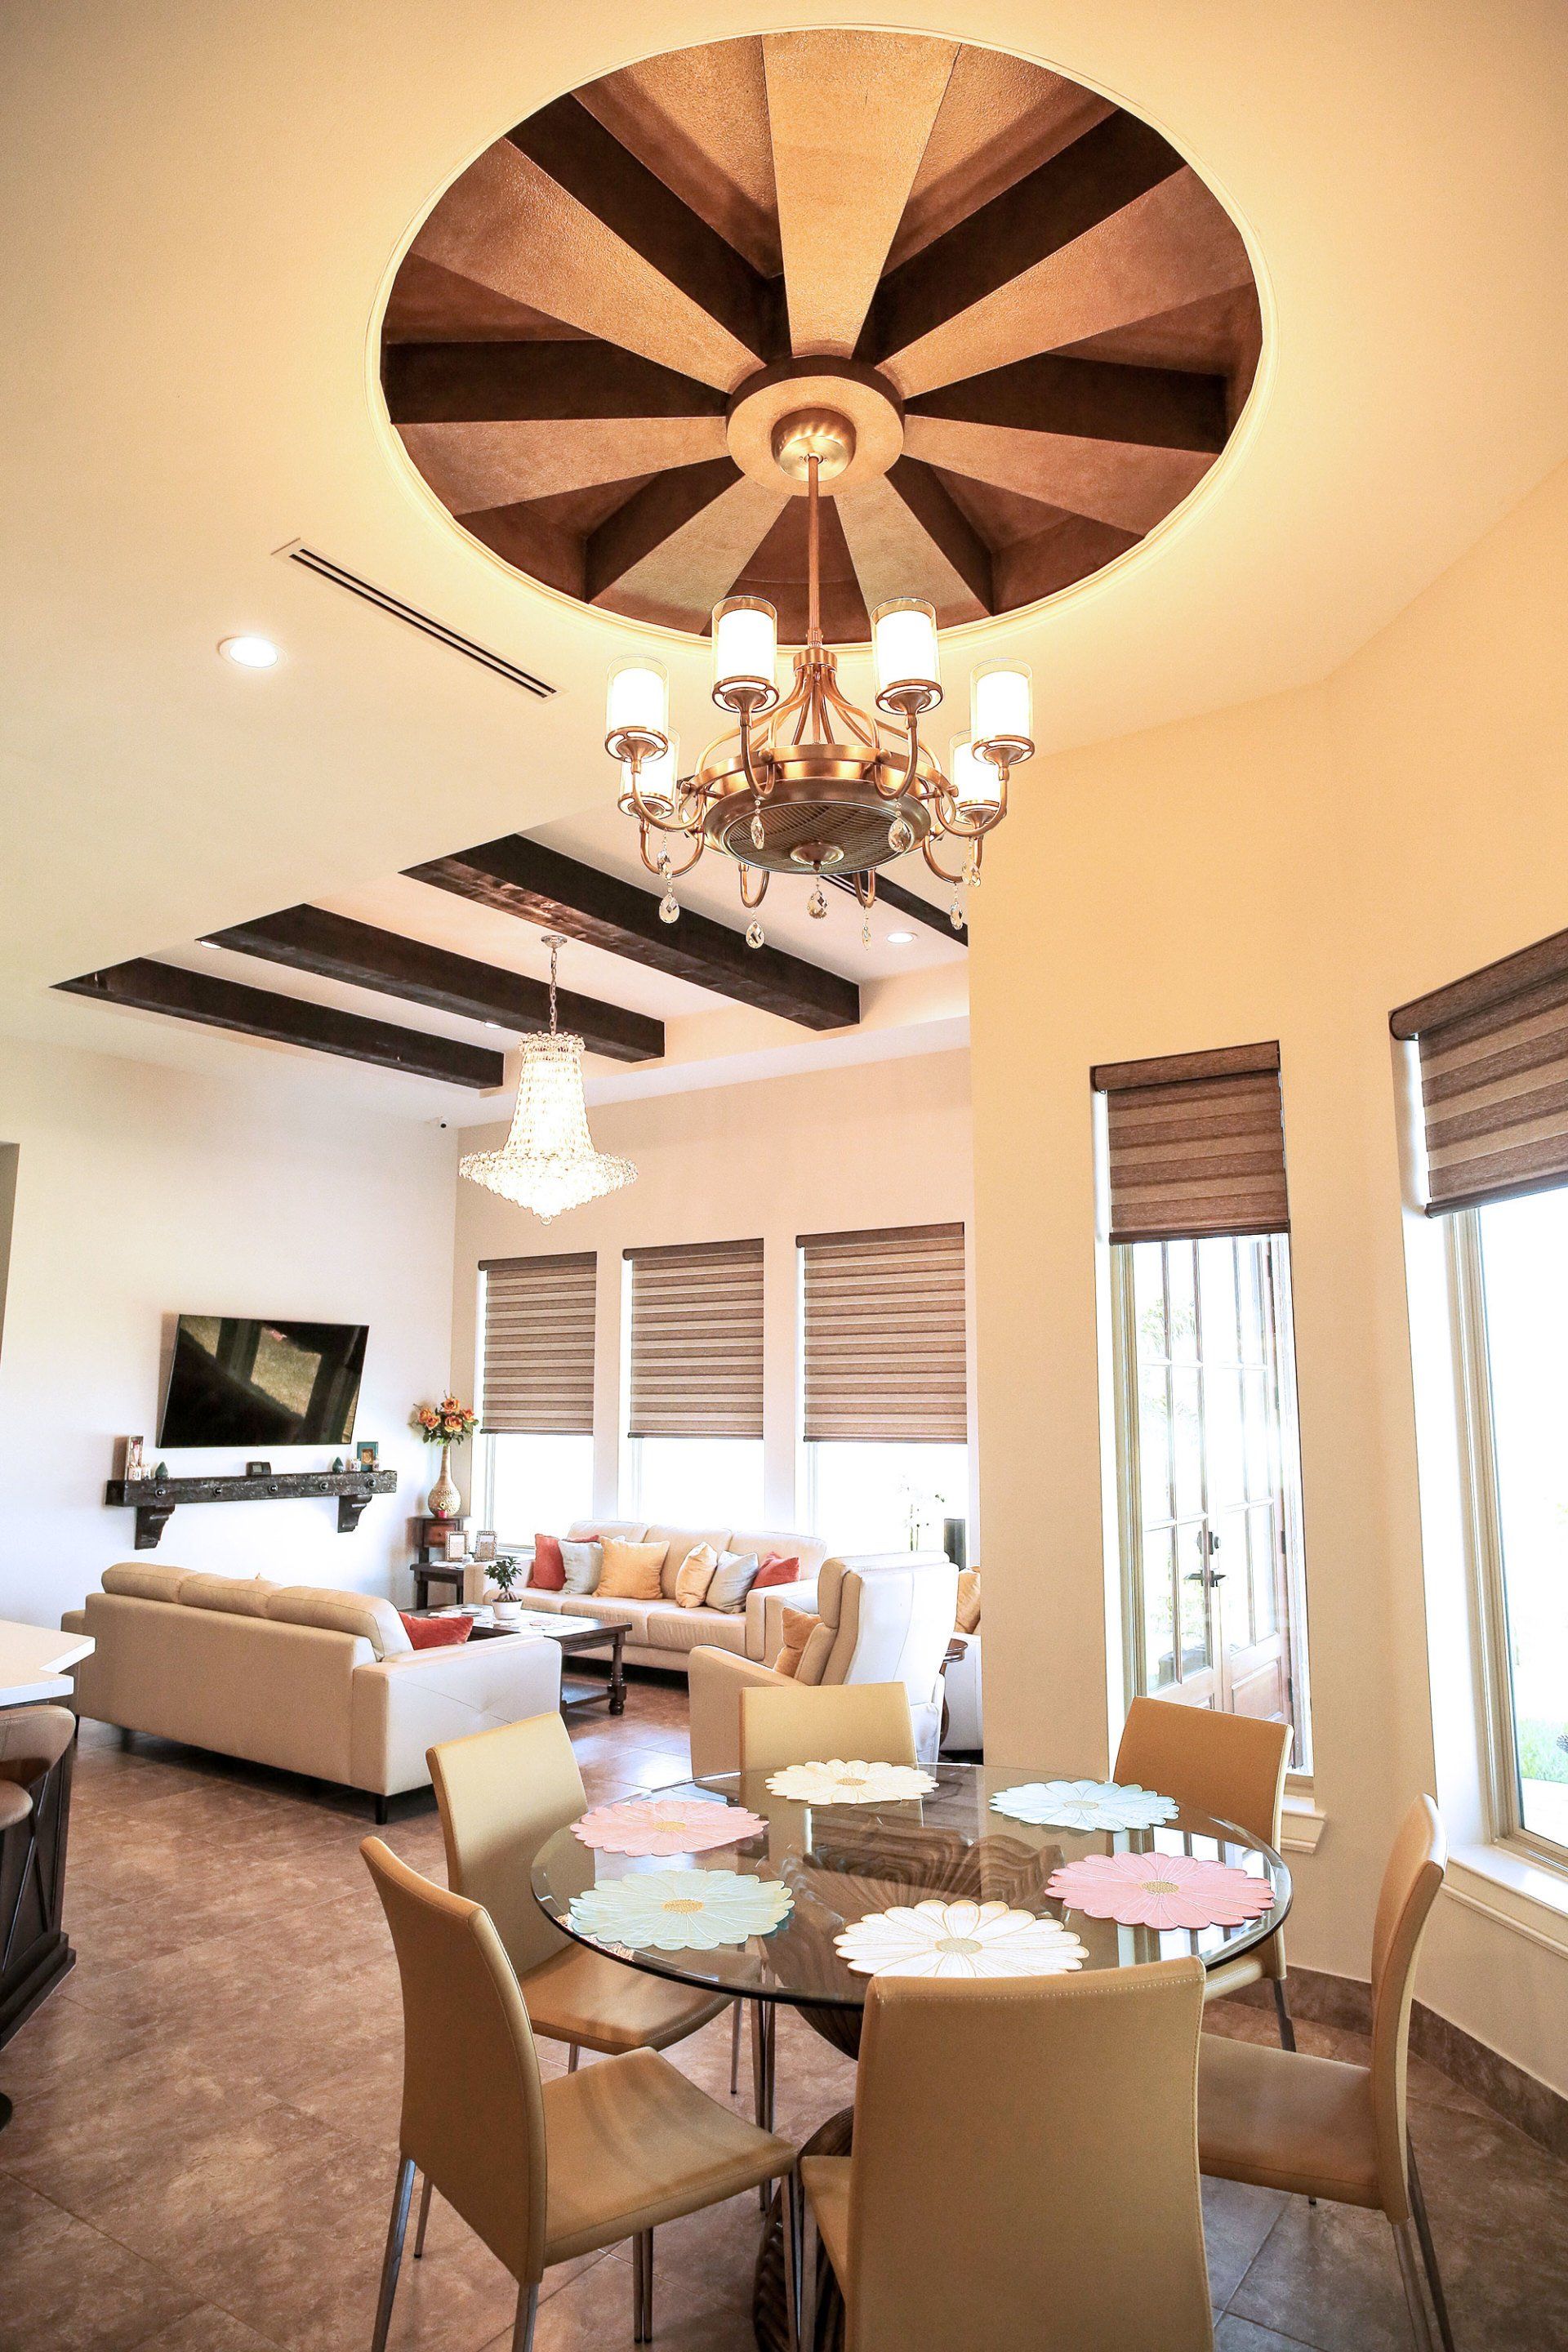
Modern living and dining room with vaulted ceiling, chandelier, circular table, and large windows

Project Name

Title or short description

View Project
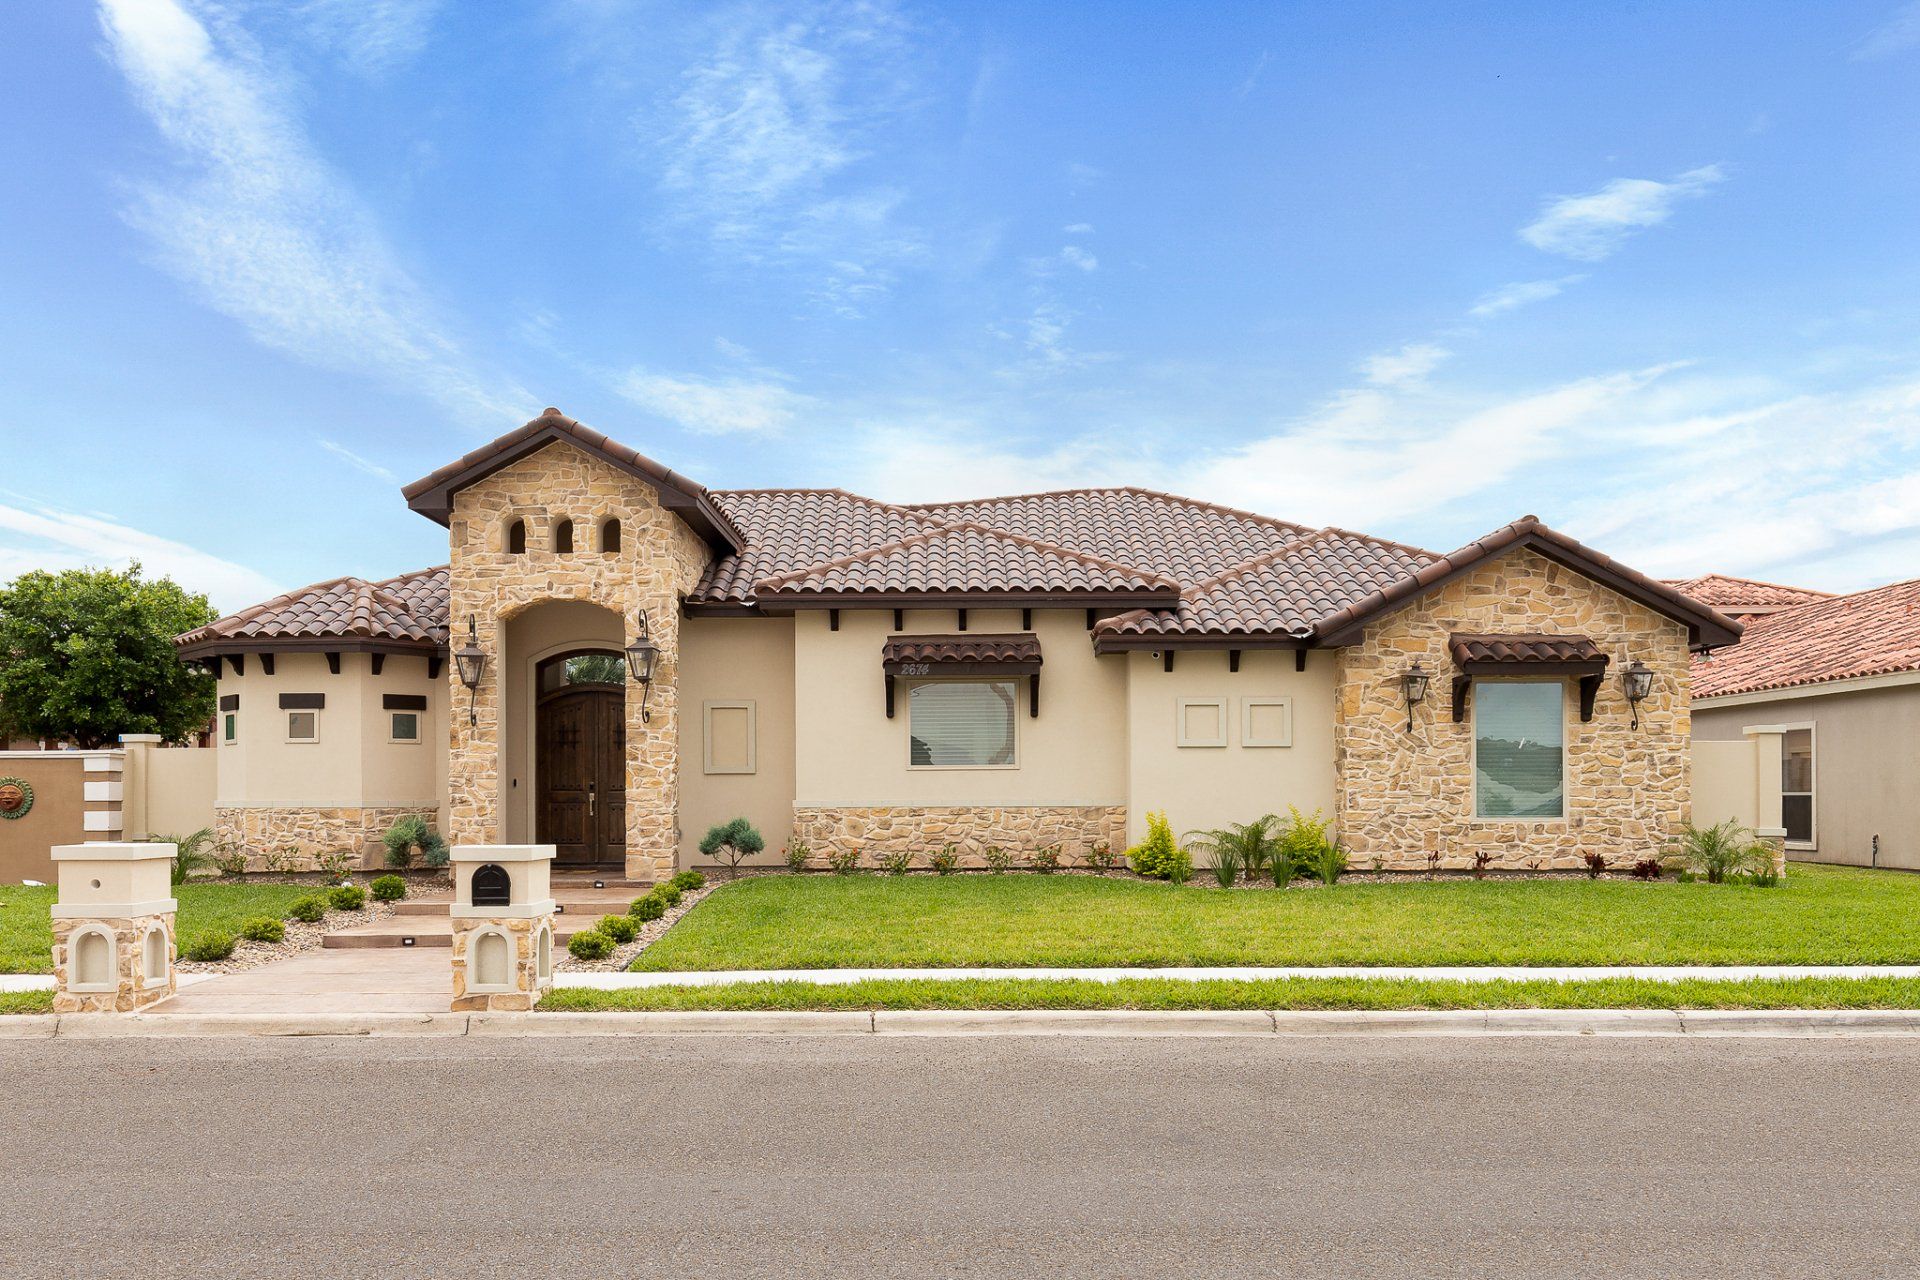
Single-story beige stucco house with red tile roof, arched entry, and landscaped front yard

Project Name

Title or short description

View Project
Monarch Homes logo with maroon roofline graphic and gray text

ABOUT US

Monarch Homes sets the standard in the Rio Grande Valley for Ultimate Sophistication and creates a truly personalized homebuilding experience. Let’s work together to bring your unique vision of home to life.

CONTACT US

(956) 250-7737

(956) 566-2838


info@monarchhomesrgv.com


4801 N. 10th Street

McAllen, Texas 78504

BETTER BUILDERS

Built to Save Builder Member logo in blue and green with a house roof graphic and plug icon
© 2026 

Monarch Homes. Designed By Fantich Media.

© 2026 

Monarch Homes. Another Brilliant Design By Fantich Media.

Share by: